A8327-A
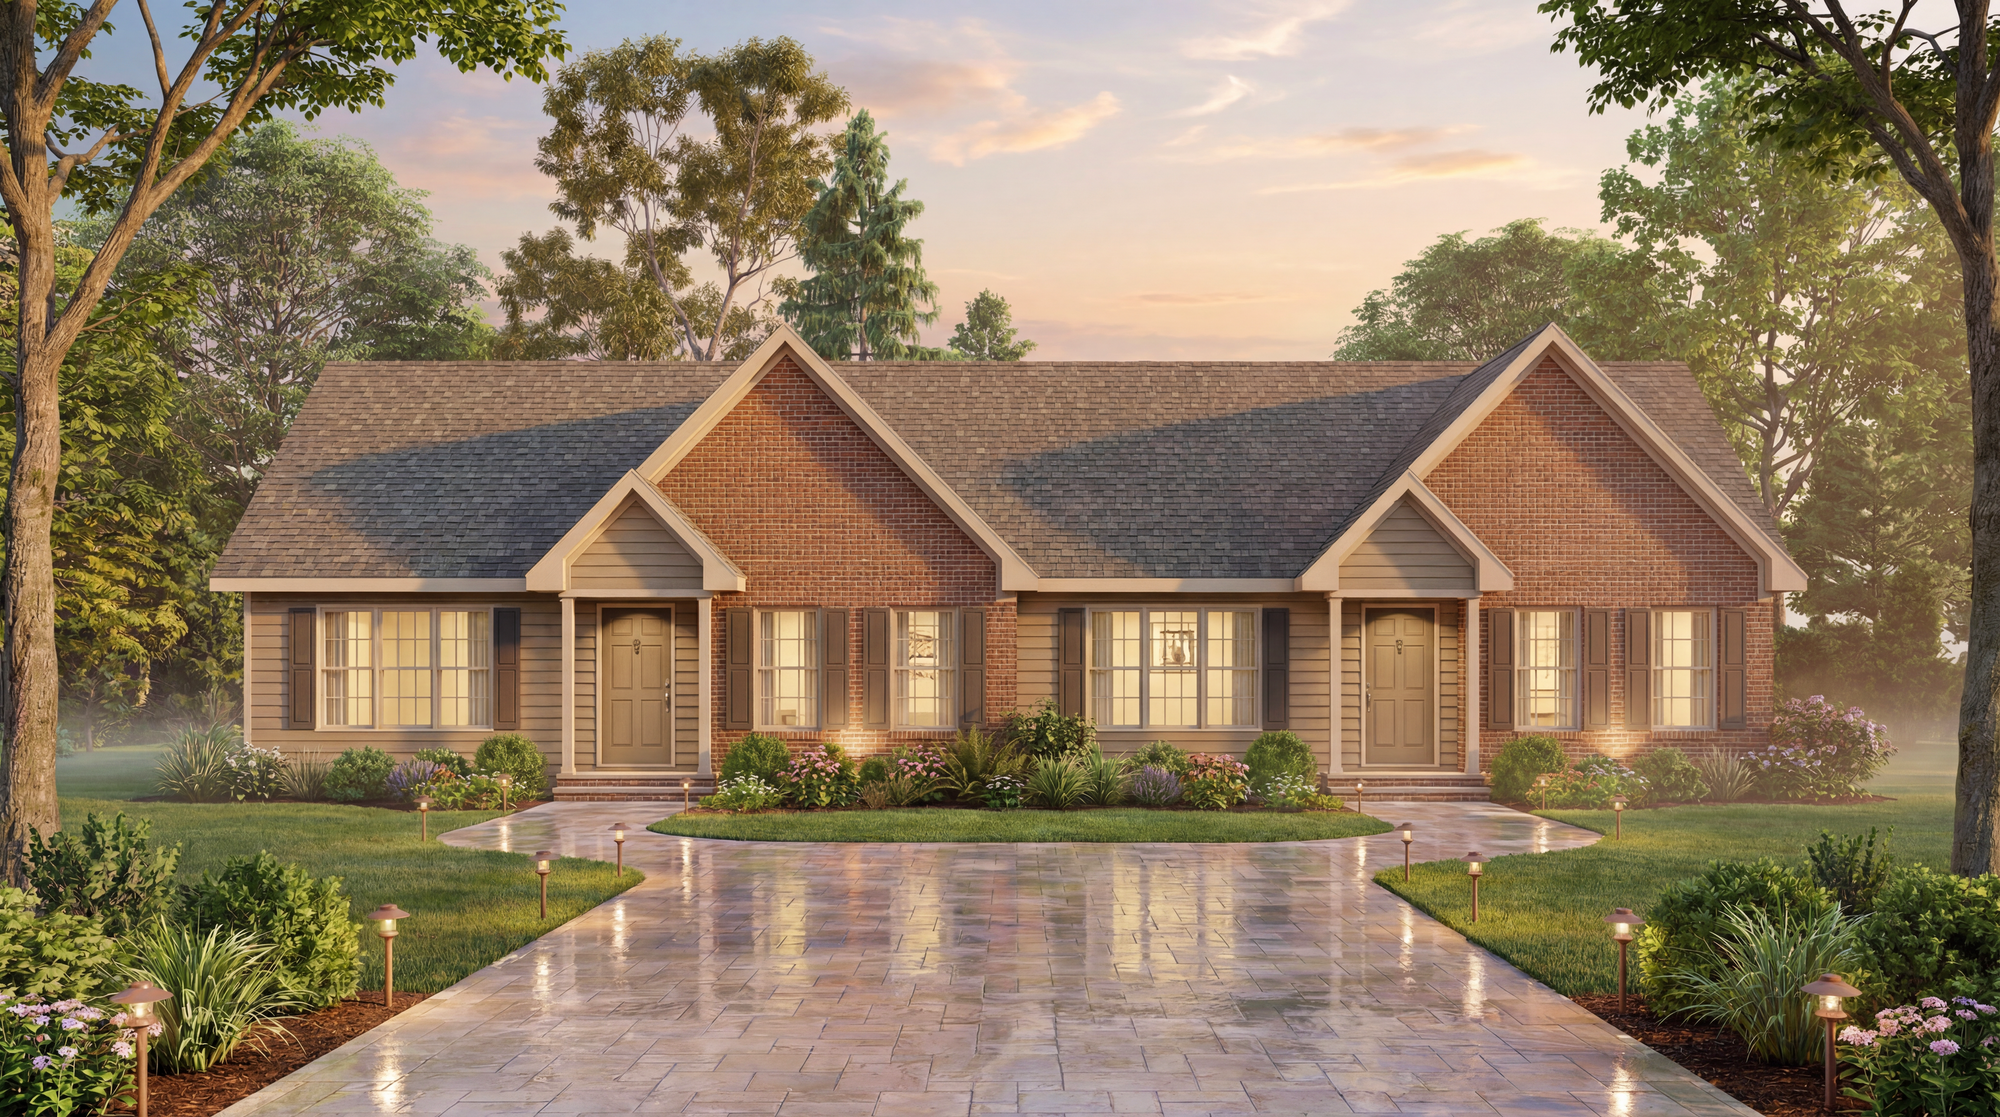
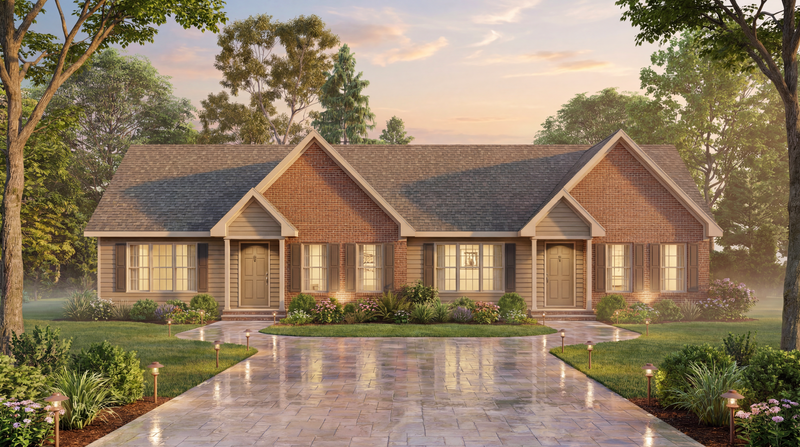
This classic traditional duplex house offers a practical and versatile housing solution designed to accommodate multi-generational living, rental income opportunities, or owner-occupants seeking additional flexibility. Combining timeless architectural styling with efficient modern layouts, the residence provides a total heated living area of 2,071 sq. ft. within a total structure encompassing 2,193 sq. ft. Its thoughtfully designed floor plan delivers privacy, comfort, and convenience while maintaining the welcoming appeal of traditional residential architecture.
The duplex spans 66 feet in width and 40 feet 8 inches in depth, creating a balanced and attractive exterior presence suitable for a variety of neighborhoods and lot configurations. Finished with a combination of brick veneer and siding, the home achieves a timeless appearance that blends durability with classic curb appeal. A traditional stick-framed roof with an 8:12 roof pitch enhances the home's character, while the overall building height of 19 feet 1 inch maintains an approachable residential scale.
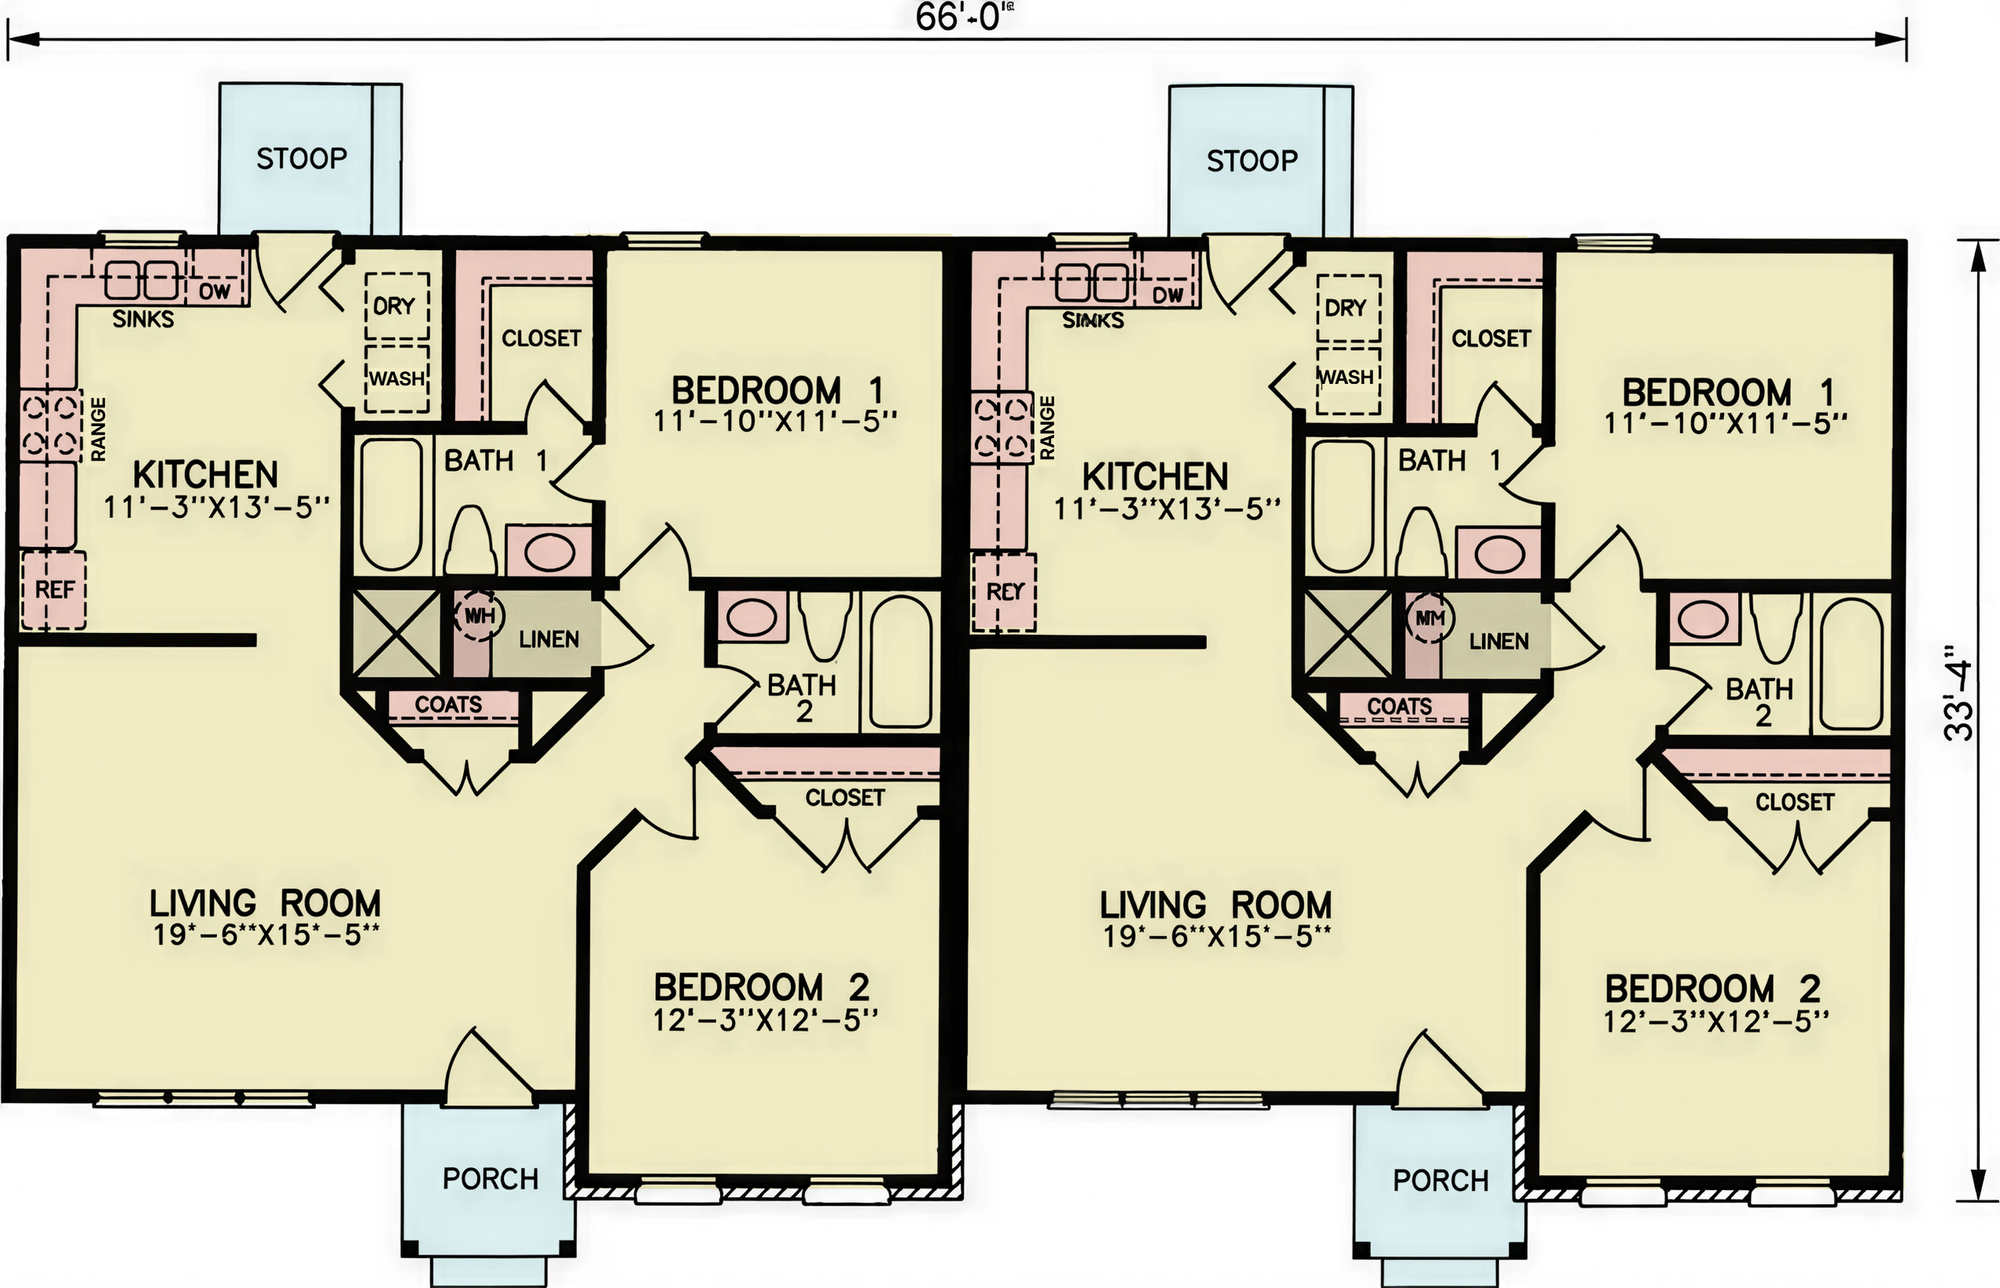
Designed as two separate yet symmetrical residences, Unit A and Unit B each provide approximately 1,035 sq. ft. and 1,036 sq. ft. of heated living space respectively. Both units are arranged entirely on a single level, offering exceptional accessibility and convenience for homeowners, tenants, retirees, or families seeking stair-free living.
Each residence features a welcoming covered front porch measuring 32 sq. ft., creating an inviting entrance and a pleasant outdoor space for relaxation. At the rear, a private 29 sq. ft. stoop provides convenient outdoor access and enhances the functionality of each unit while preserving privacy between households.
The interior design emphasizes efficient use of space through an open-concept floor plan that seamlessly connects the kitchen, dining, and family living areas. This arrangement creates a bright and spacious atmosphere while encouraging interaction and comfortable everyday living. Large windows allow natural light to flow throughout the interior, contributing to a warm and inviting environment.
At the heart of each unit is the keeping or family room, a comfortable gathering space designed for relaxation, entertaining, and daily activities. The open layout ensures easy movement between living areas while maximizing the sense of openness within the home's footprint.
The duplex includes a total of 4 bedrooms, with 2 bedrooms located in each residence. These thoughtfully arranged sleeping quarters provide privacy and flexibility for a variety of living arrangements. Whether accommodating small families, roommates, retirees, or guests, the bedroom layouts support comfortable and efficient living.
One of the standout features of each unit is the private owner's suite. Conveniently located on the first floor, the suite offers a comfortable retreat complete with a private bathroom and a walk-in closet. This arrangement enhances both privacy and functionality while providing the conveniences expected in modern residential design.
The overall duplex includes 4 full bathrooms, with each residence containing 2 full bathrooms. This generous provision of bathroom facilities ensures convenience for occupants and guests while supporting the needs of contemporary households.
Additional practicality is provided through dedicated first-floor laundry facilities within each unit. By placing laundry spaces on the main living level, the design simplifies household tasks and contributes to the overall efficiency of the floor plan.
The home is built on a durable crawl space foundation and utilizes dependable 2x4 wall framing, supporting long-term structural performance and straightforward maintenance. Throughout the residence, 8-foot ceilings create comfortable room proportions and contribute to a welcoming atmosphere.
The single-story configuration enhances accessibility and makes the duplex particularly appealing to retirees, downsizers, and homeowners seeking ease of movement. At the same time, the dual-unit arrangement creates opportunities for rental income, extended-family living, or investment ownership.
Blending traditional architectural charm with modern convenience, this duplex offers a highly adaptable living solution. Its combination of private residences, open-concept interiors, covered porches, and comfortable bedroom suites makes it an excellent choice for homeowners and investors seeking long-term value, flexibility, and enduring appeal.
Designed as two thoughtfully planned single-story residences, Unit A and Unit B provide comfortable and efficient living spaces ideal for small families, retirees, or investment opportunities. Unit A offers 1,035 sq. ft. of heated living area, while Unit B provides 1,036 sq. ft., with each residence featuring 2 bedrooms and 2 full bathrooms. Both units include a welcoming 32 sq. ft. covered front porch that enhances curb appeal and creates an inviting entry, along with a private 29 sq. ft. rear stoop for convenient outdoor access. The nearly identical layouts maximize functionality and privacy, making this traditional duplex an excellent choice for multi-generational living, rental income potential, or owner-occupants seeking the flexibility of dual residences under one roof.



PDF (Single Build)
A complete set of working drawings delivered in digital PDF format. This option comes with a license to build ONE home and includes a copyright release for printing unlimited sets of plans and making modifications.
CAD + PDF (Single Build)
A complete set of working drawings delivered in digital DWG and PDF formats. AutoCAD files are used by design professionals to make significant modifications or engineering calculations to the plan. This option comes with a license to build ONE home and includes a copyright release for printing unlimited sets of plans and making modifications.
5 or 8 Prints (Single Build)
Five or eight printed sets of working drawings shipped to you. This option comes with a license to build ONE home.
5 Prints + PDF (Single Build)
Five printed sets of working drawings shipped to you, plus a digital version in PDF format. This option comes with a license to build ONE home and includes a copyright release for printing unlimited sets of plans and making modifications.
PDF (Multi Build)
A complete set of working drawings delivered in digital PDF format. This option comes with a license to build an UNLIMITED number of homes and includes a copyright release for printing unlimited sets of plans and making modifications. This option may not be available for all house plans, or may require a specific format to be purchased. Please call 770-831-6363 for more information.
CAD + PDF (Multi Build)
A complete set of working drawings delivered in digital DWG and PDF formats. AutoCAD files are used by design professionals to make significant modifications or engineering calculations to the plan. This option comes with a license to build an UNLIMITED number of homes and includes a copyright release for printing unlimited sets of plans and making modifications. This option may not be available for all house plans, or may require a specific format to be purchased. Please call 770-831-6363 for more information.
Choose a building foundation for your home. The foundation provides stability to a home's structure from the ground up.
Slab - This concrete foundation is reinforced with steel rods and suitable for flat ground.
Crawl Space - This foundation is raised off the ground with low walls resting on footings, providing space for wiring, plumbing, and storage.
Basement - This foundation is entirely or partially below ground and offers storage or living areas.
Walkout Basement - This foundation is typically suited for rear-sloping lots and provides storage or living areas. Walkout basements have doors that provide access to the outside.


This classic traditional duplex house offers a practical and versatile housing solution designed to accommodate multi-generational living, rental income opportunities, or owner-occupants seeking additional flexibility. Combining timeless architectural styling with efficient modern layouts, the residence provides a total heated living area of 2,071 sq. ft. within a total structure encompassing 2,193 sq. ft. Its thoughtfully designed floor plan delivers privacy, comfort, and convenience while maintaining the welcoming appeal of traditional residential architecture.
The duplex spans 66 feet in width and 40 feet 8 inches in depth, creating a balanced and attractive exterior presence suitable for a variety of neighborhoods and lot configurations. Finished with a combination of brick veneer and siding, the home achieves a timeless appearance that blends durability with classic curb appeal. A traditional stick-framed roof with an 8:12 roof pitch enhances the home's character, while the overall building height of 19 feet 1 inch maintains an approachable residential scale.
Designed as two separate yet symmetrical residences, Unit A and Unit B each provide approximately 1,035 sq. ft. and 1,036 sq. ft. of heated living space respectively. Both units are arranged entirely on a single level, offering exceptional accessibility and convenience for homeowners, tenants, retirees, or families seeking stair-free living.
Each residence features a welcoming covered front porch measuring 32 sq. ft., creating an inviting entrance and a pleasant outdoor space for relaxation. At the rear, a private 29 sq. ft. stoop provides convenient outdoor access and enhances the functionality of each unit while preserving privacy between households.
The interior design emphasizes efficient use of space through an open-concept floor plan that seamlessly connects the kitchen, dining, and family living areas. This arrangement creates a bright and spacious atmosphere while encouraging interaction and comfortable everyday living. Large windows allow natural light to flow throughout the interior, contributing to a warm and inviting environment.
At the heart of each unit is the keeping or family room, a comfortable gathering space designed for relaxation, entertaining, and daily activities. The open layout ensures easy movement between living areas while maximizing the sense of openness within the home's footprint.
The duplex includes a total of 4 bedrooms, with 2 bedrooms located in each residence. These thoughtfully arranged sleeping quarters provide privacy and flexibility for a variety of living arrangements. Whether accommodating small families, roommates, retirees, or guests, the bedroom layouts support comfortable and efficient living.
One of the standout features of each unit is the private owner's suite. Conveniently located on the first floor, the suite offers a comfortable retreat complete with a private bathroom and a walk-in closet. This arrangement enhances both privacy and functionality while providing the conveniences expected in modern residential design.
The overall duplex includes 4 full bathrooms, with each residence containing 2 full bathrooms. This generous provision of bathroom facilities ensures convenience for occupants and guests while supporting the needs of contemporary households.
Additional practicality is provided through dedicated first-floor laundry facilities within each unit. By placing laundry spaces on the main living level, the design simplifies household tasks and contributes to the overall efficiency of the floor plan.
The home is built on a durable crawl space foundation and utilizes dependable 2x4 wall framing, supporting long-term structural performance and straightforward maintenance. Throughout the residence, 8-foot ceilings create comfortable room proportions and contribute to a welcoming atmosphere.
The single-story configuration enhances accessibility and makes the duplex particularly appealing to retirees, downsizers, and homeowners seeking ease of movement. At the same time, the dual-unit arrangement creates opportunities for rental income, extended-family living, or investment ownership.
Blending traditional architectural charm with modern convenience, this duplex offers a highly adaptable living solution. Its combination of private residences, open-concept interiors, covered porches, and comfortable bedroom suites makes it an excellent choice for homeowners and investors seeking long-term value, flexibility, and enduring appeal.
Designed as two thoughtfully planned single-story residences, Unit A and Unit B provide comfortable and efficient living spaces ideal for small families, retirees, or investment opportunities. Unit A offers 1,035 sq. ft. of heated living area, while Unit B provides 1,036 sq. ft., with each residence featuring 2 bedrooms and 2 full bathrooms. Both units include a welcoming 32 sq. ft. covered front porch that enhances curb appeal and creates an inviting entry, along with a private 29 sq. ft. rear stoop for convenient outdoor access. The nearly identical layouts maximize functionality and privacy, making this traditional duplex an excellent choice for multi-generational living, rental income potential, or owner-occupants seeking the flexibility of dual residences under one roof.