
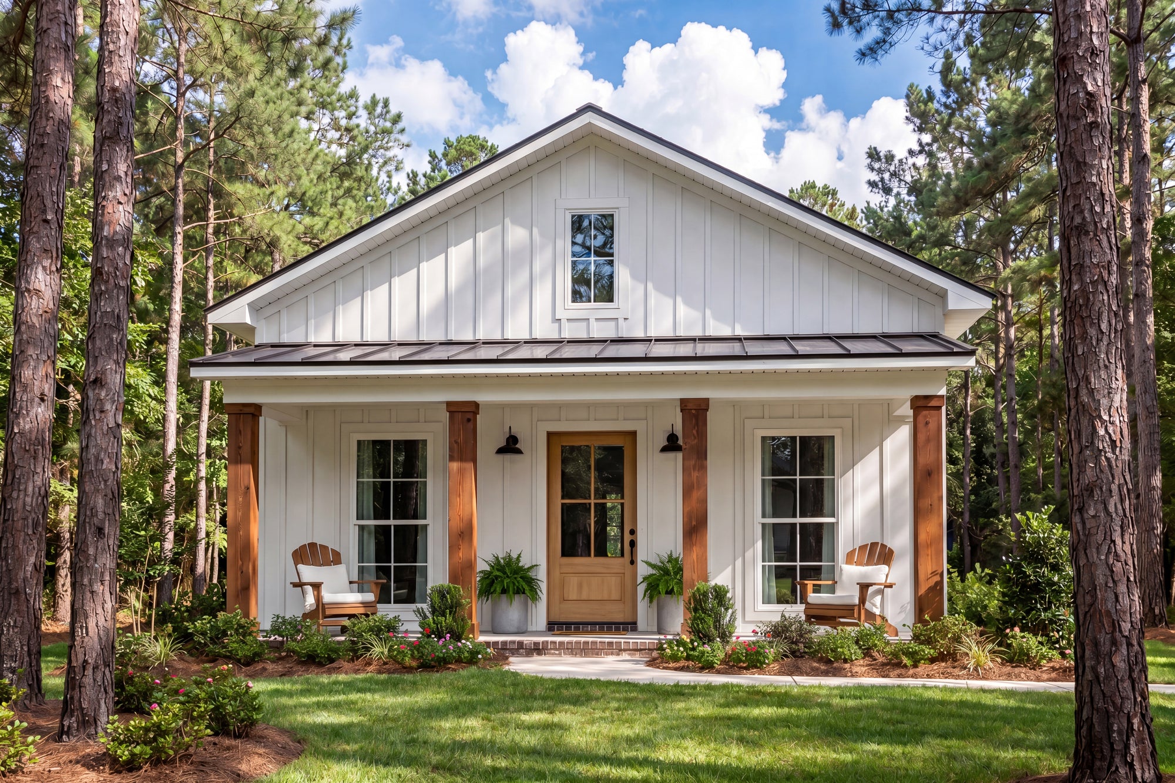

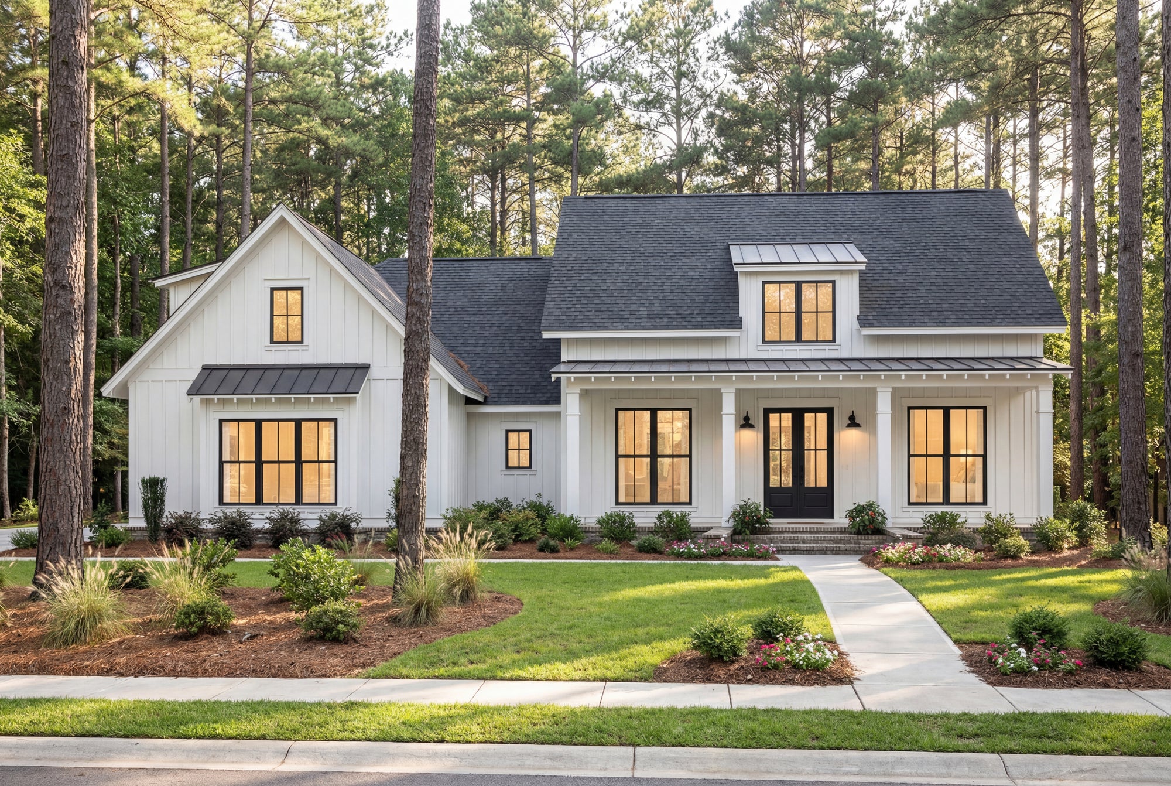
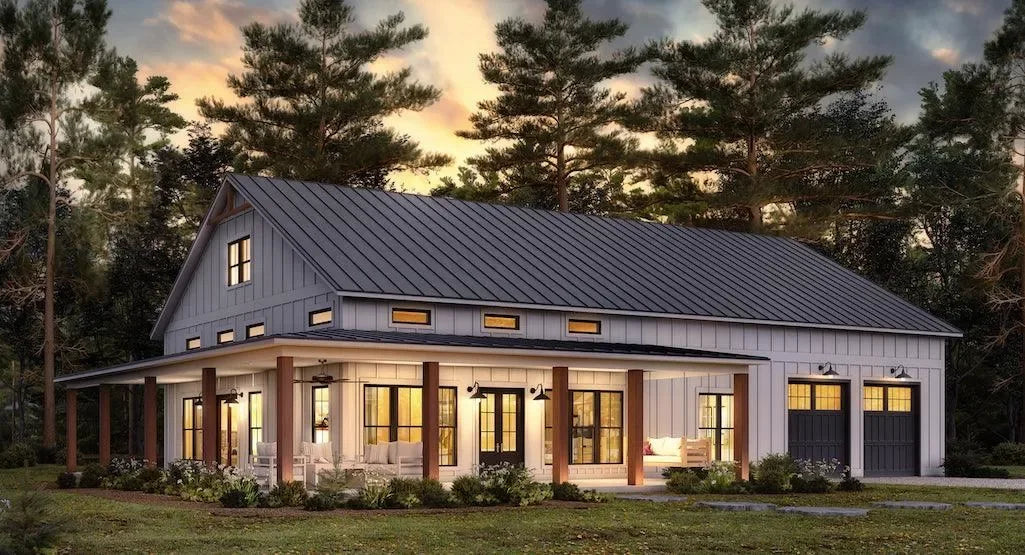
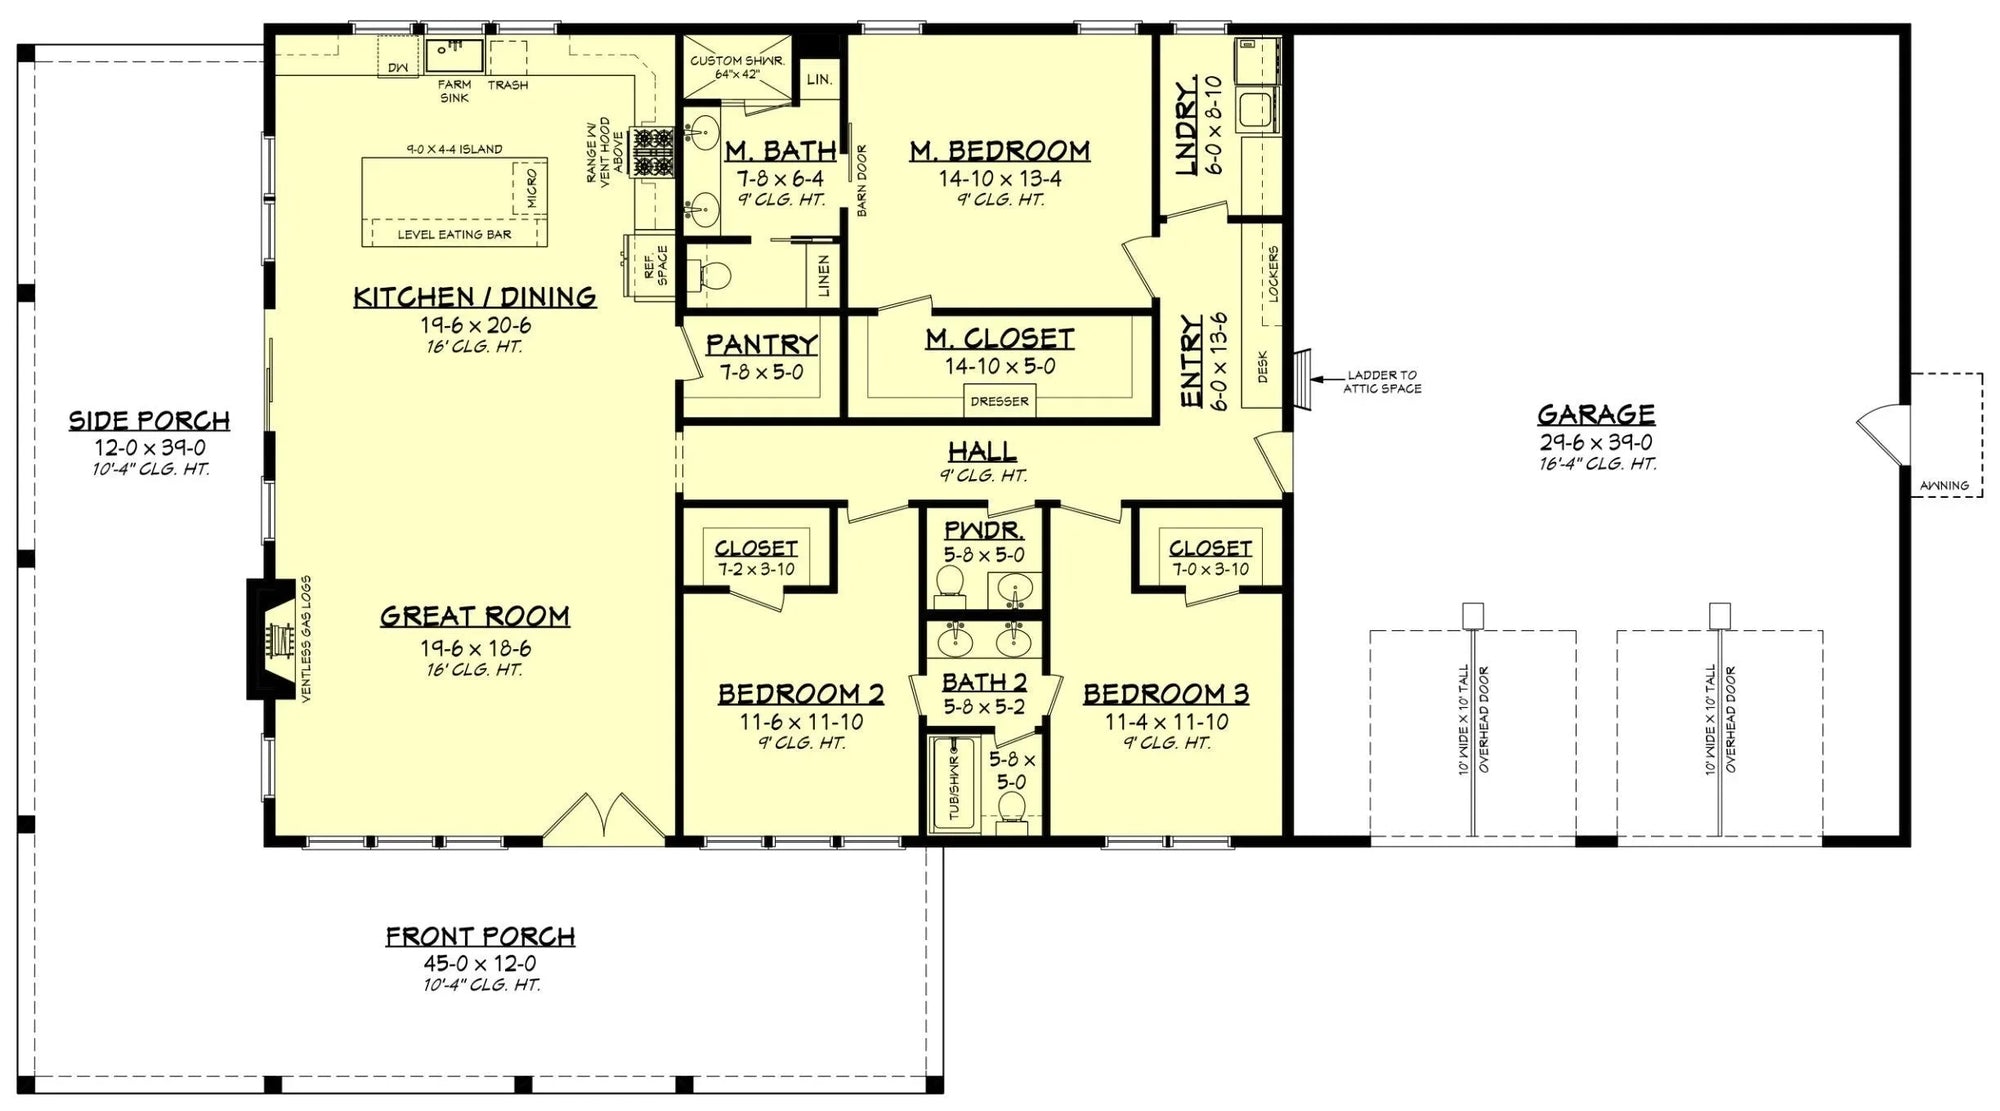
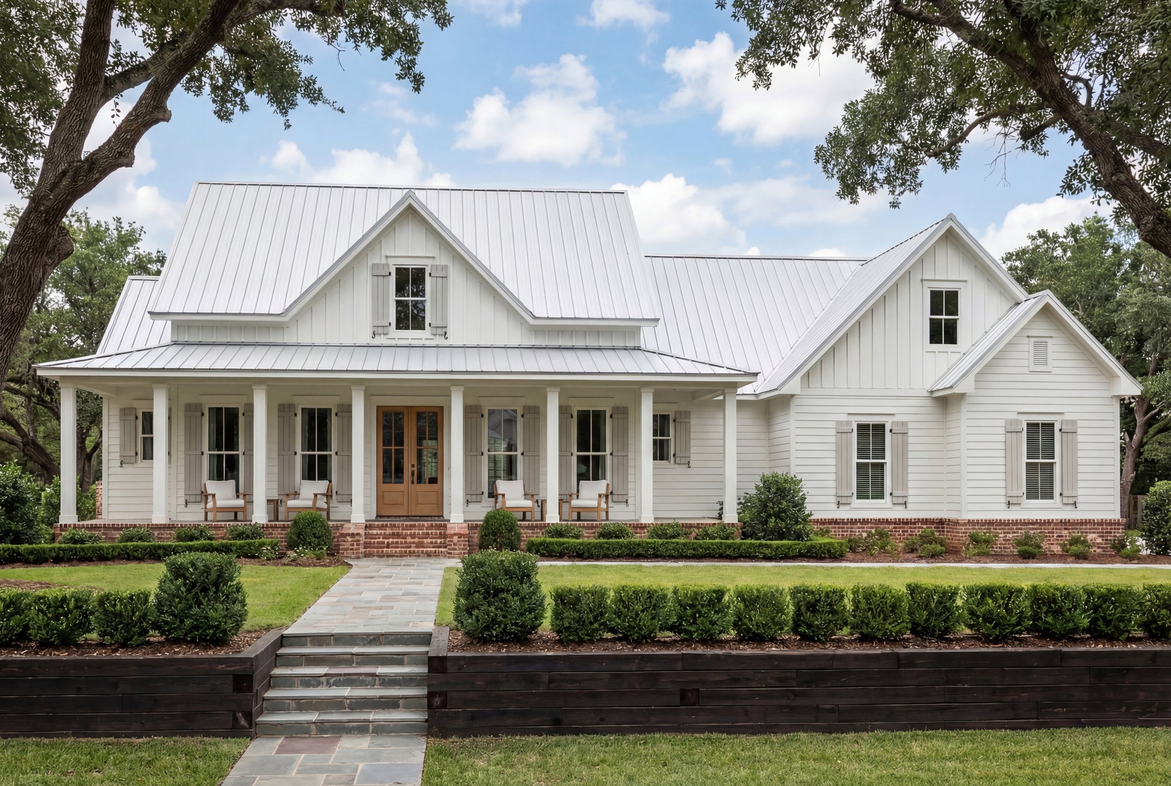
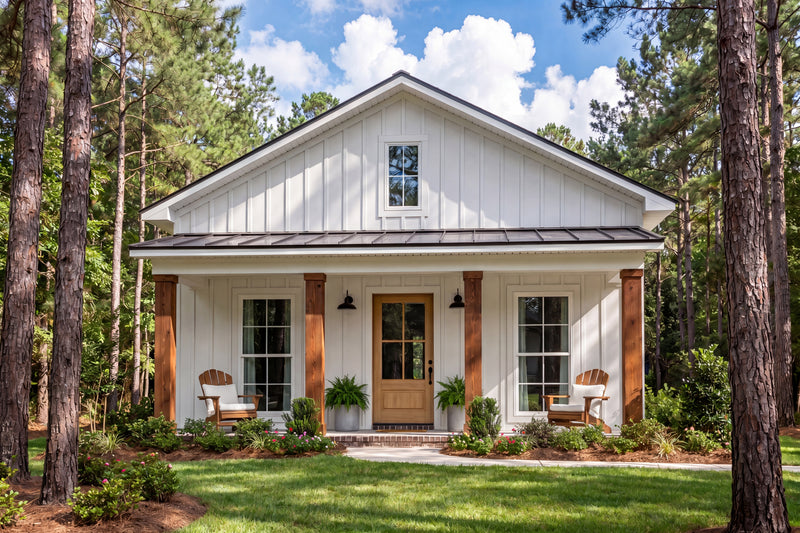
Positioned above a walkout basement, this 732-square-foot cottage makes efficient use of a compact footprint while taking advantage of sloping sites. The brick exterior, balanced rooflines, and front and rear porches create a practical layout that extends living space outdoors without increasing the home's overall size.
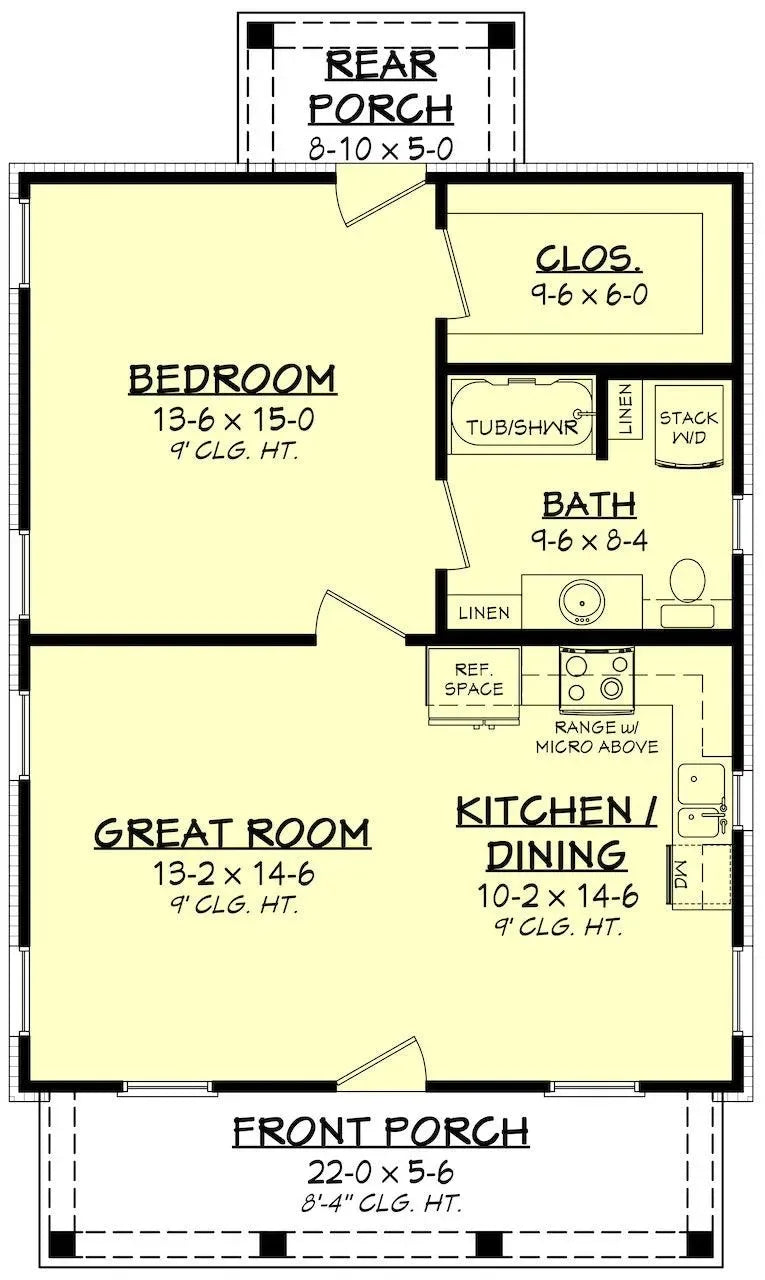
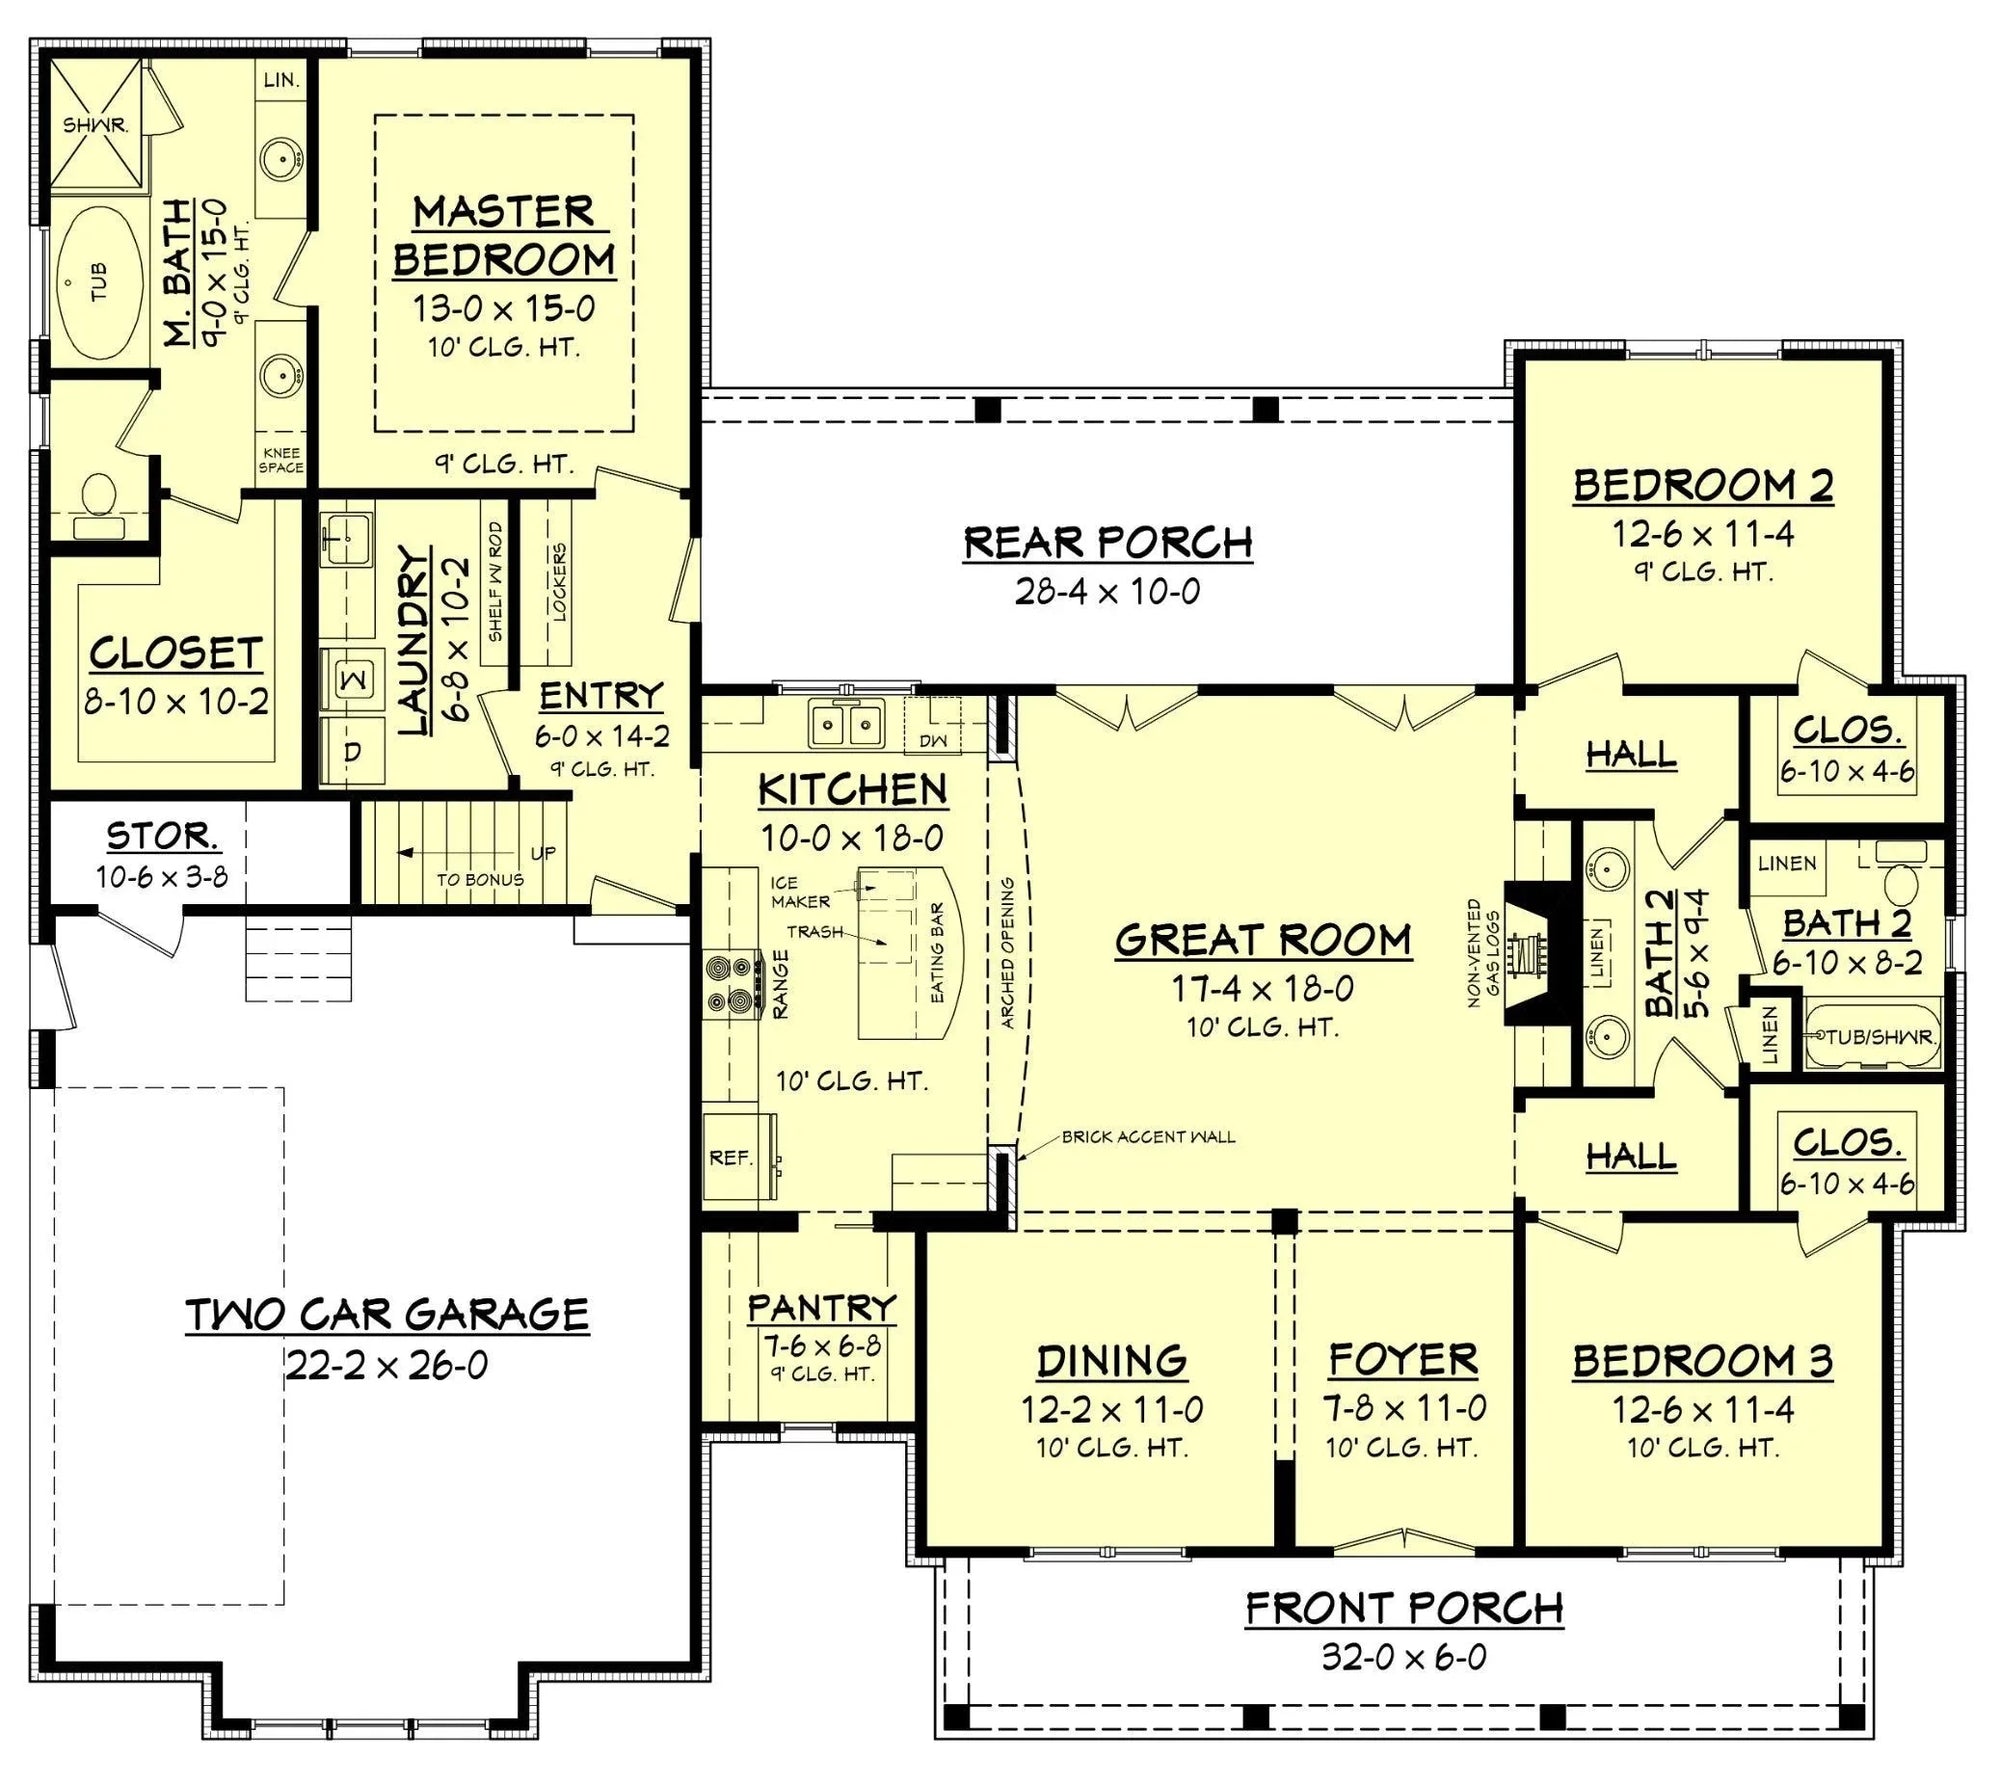
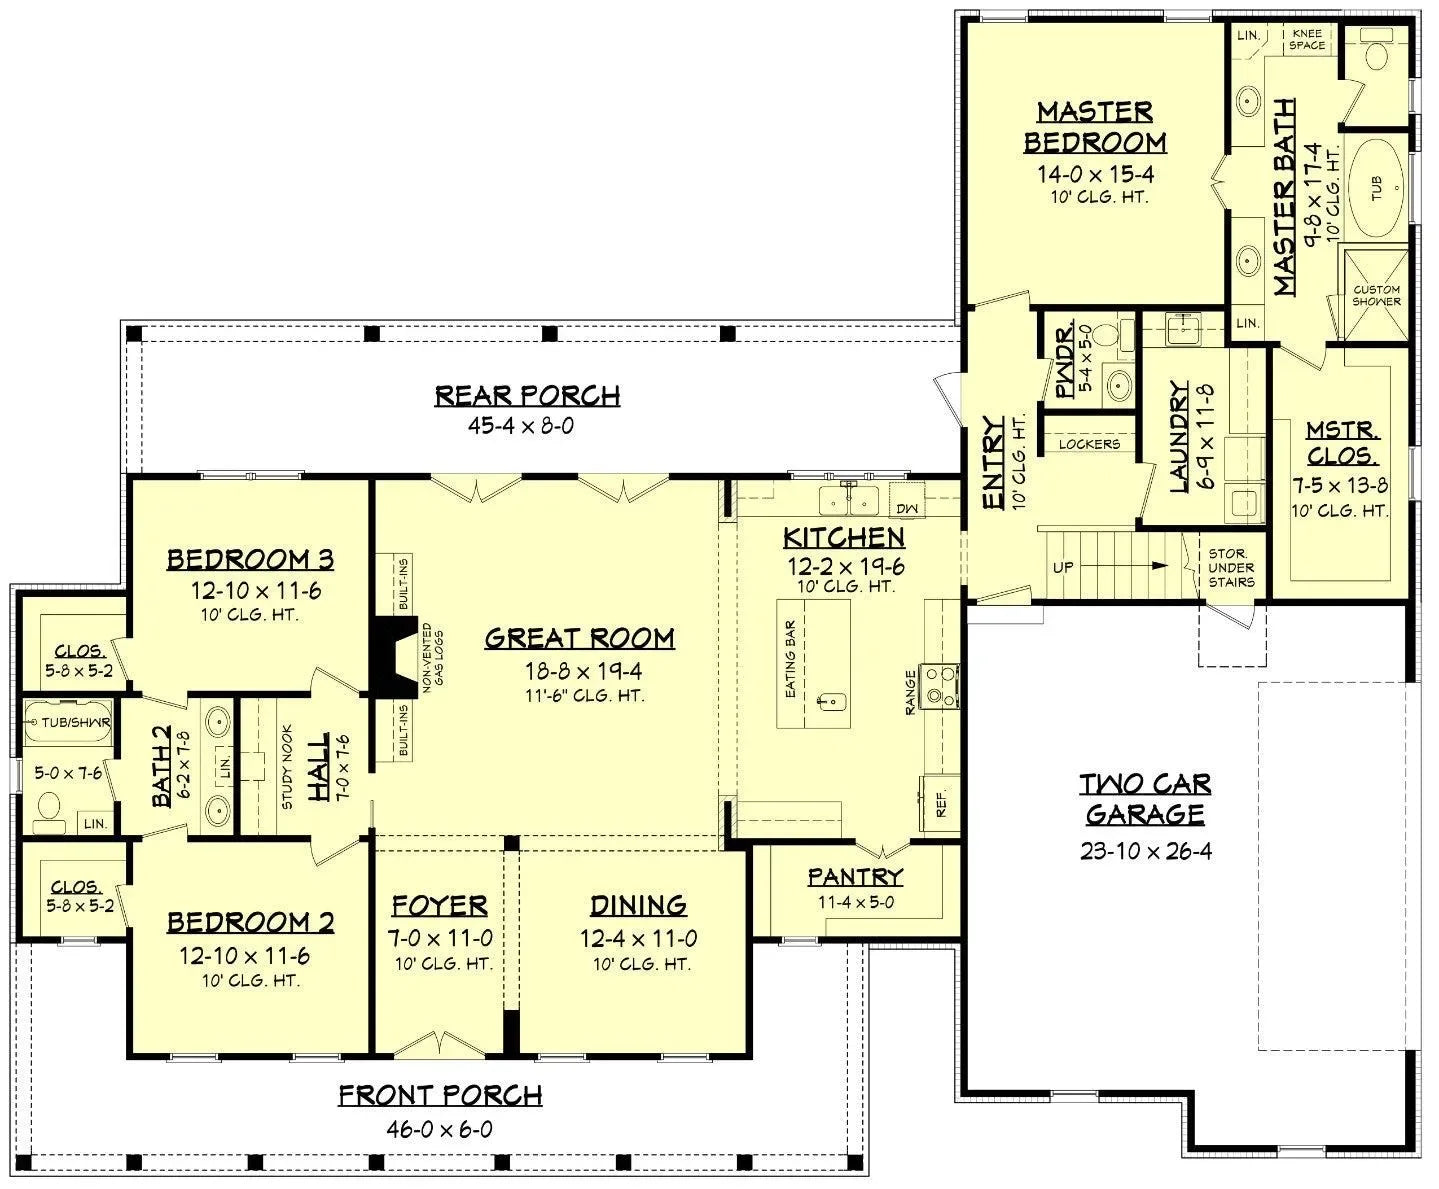
The interior centers on an open living area with direct connections between the kitchen and gathering space, creating clear circulation throughout the home. A first-floor master suite provides privacy and convenience, while the adjacent laundry with direct access from the master bedroom simplifies everyday routines. Natural light reaches the main living spaces from both the front and rear of the home, reinforcing the connection to the covered porches.
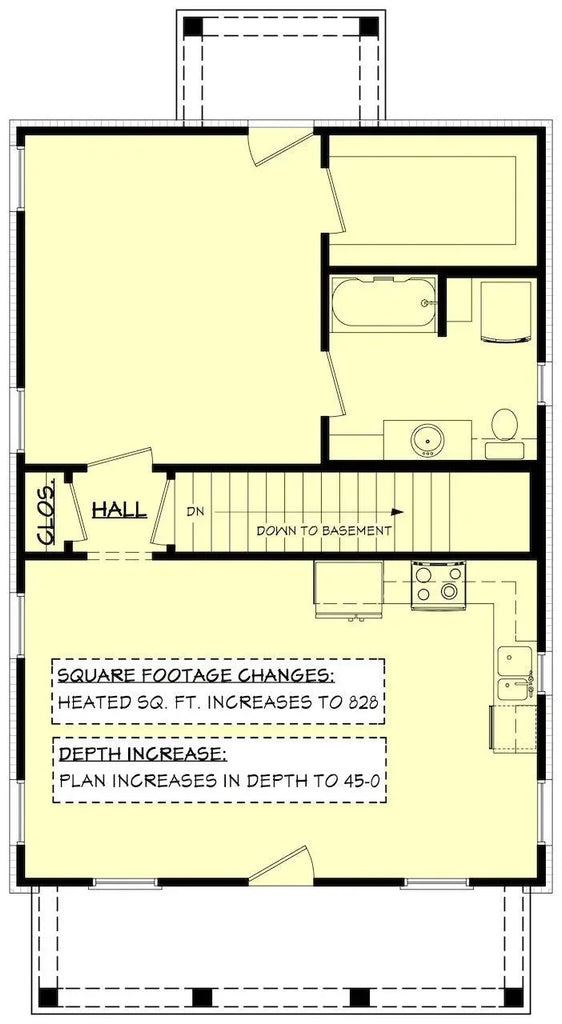
Designed on a walkout basement foundation, this plan offers flexibility for future expansion or additional storage below the main level. The front and rear porches add usable outdoor areas while maintaining the home's compact proportions. View floor plans, photos, and pricing to get started today.




PDF (Single Build)
A complete set of working drawings delivered in digital PDF format. This option comes with a license to build ONE home and includes a copyright release for printing unlimited sets of plans and making modifications.
CAD + PDF (Single Build)
A complete set of working drawings delivered in digital DWG and PDF formats. AutoCAD files are used by design professionals to make significant modifications or engineering calculations to the plan. This option comes with a license to build ONE home and includes a copyright release for printing unlimited sets of plans and making modifications.
5 or 8 Prints (Single Build)
Five or eight printed sets of working drawings shipped to you. This option comes with a license to build ONE home.
5 Prints + PDF (Single Build)
Five printed sets of working drawings shipped to you, plus a digital version in PDF format. This option comes with a license to build ONE home and includes a copyright release for printing unlimited sets of plans and making modifications.
PDF (Multi Build)
A complete set of working drawings delivered in digital PDF format. This option comes with a license to build an UNLIMITED number of homes and includes a copyright release for printing unlimited sets of plans and making modifications. This option may not be available for all house plans, or may require a specific format to be purchased. Please call 770-831-6363 for more information.
CAD + PDF (Multi Build)
A complete set of working drawings delivered in digital DWG and PDF formats. AutoCAD files are used by design professionals to make significant modifications or engineering calculations to the plan. This option comes with a license to build an UNLIMITED number of homes and includes a copyright release for printing unlimited sets of plans and making modifications. This option may not be available for all house plans, or may require a specific format to be purchased. Please call 770-831-6363 for more information.
Choose a building foundation for your home. The foundation provides stability to a home's structure from the ground up.
Slab - This concrete foundation is reinforced with steel rods and suitable for flat ground.
Crawl Space - This foundation is raised off the ground with low walls resting on footings, providing space for wiring, plumbing, and storage.
Basement - This foundation is entirely or partially below ground and offers storage or living areas.
Walkout Basement - This foundation is typically suited for rear-sloping lots and provides storage or living areas. Walkout basements have doors that provide access to the outside.


Positioned above a walkout basement, this 732-square-foot cottage makes efficient use of a compact footprint while taking advantage of sloping sites. The brick exterior, balanced rooflines, and front and rear porches create a practical layout that extends living space outdoors without increasing the home's overall size.
The interior centers on an open living area with direct connections between the kitchen and gathering space, creating clear circulation throughout the home. A first-floor master suite provides privacy and convenience, while the adjacent laundry with direct access from the master bedroom simplifies everyday routines. Natural light reaches the main living spaces from both the front and rear of the home, reinforcing the connection to the covered porches.
Designed on a walkout basement foundation, this plan offers flexibility for future expansion or additional storage below the main level. The front and rear porches add usable outdoor areas while maintaining the home's compact proportions. View floor plans, photos, and pricing to get started today.