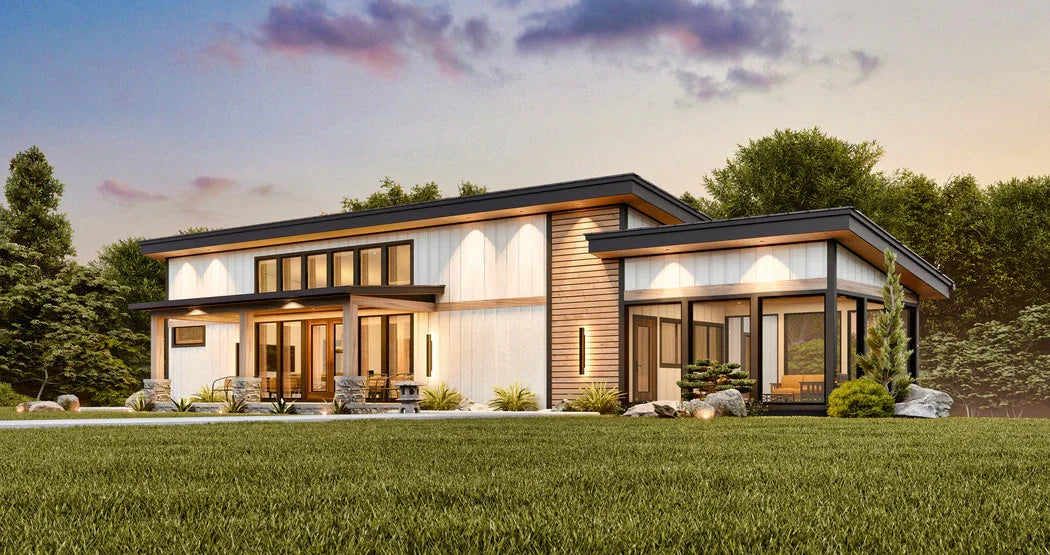
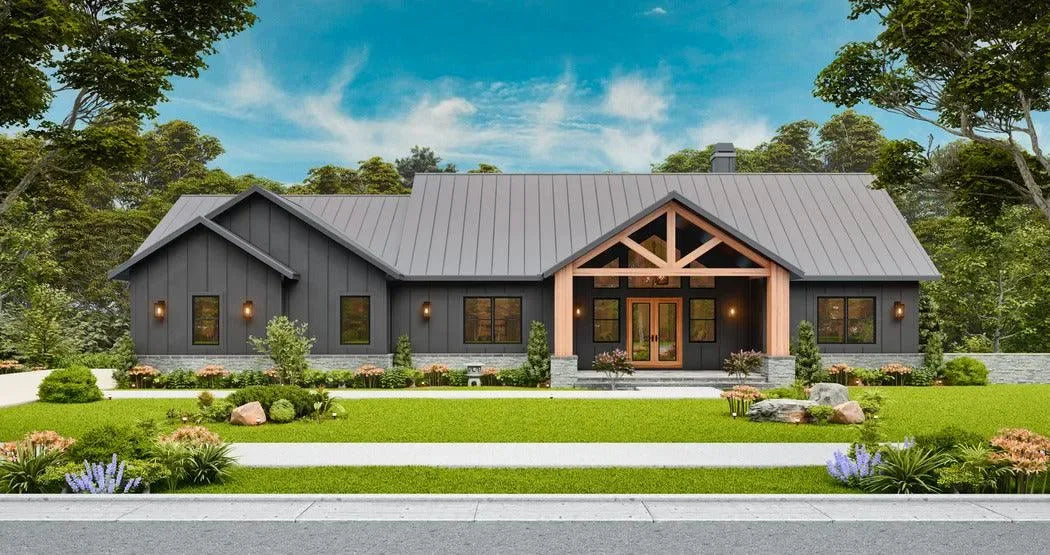
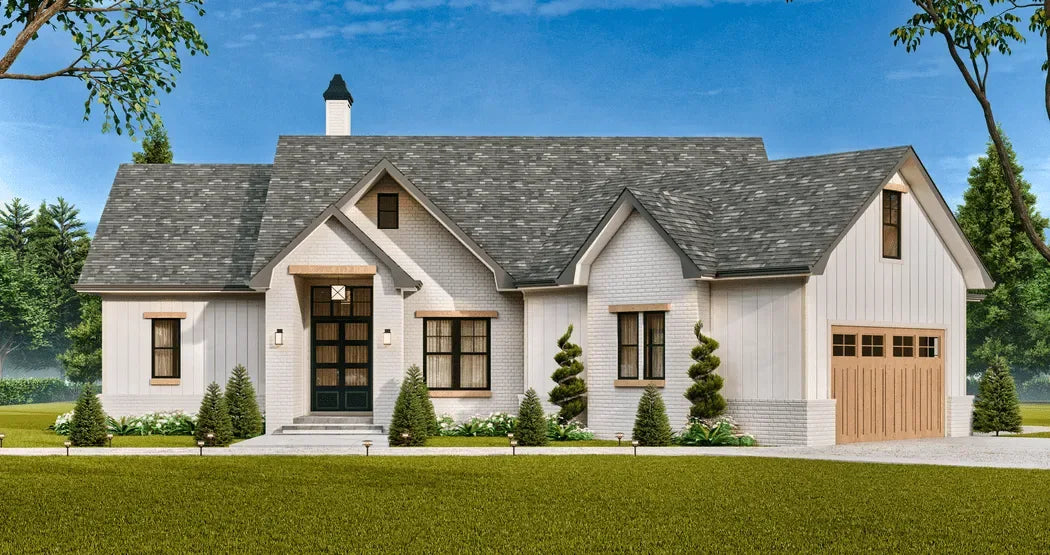
Eve 2 is a one-story ranch house plan that provides 960 square feet of heated living area, optimized for a 40-foot wide and 33-foot 4-inch deep building footprint. This compact design prioritizes floor area efficiency by utilizing a cluster-bedroom arrangement, which separates living zones from sleeping quarters to minimize hallway space. The structure is well-suited for smaller lots or vacation property development.
The interior layout includes three bedrooms and two full bathrooms, centered on a 960-square-foot main level. A primary suite is positioned on the first floor to support age-in-place requirements and accessibility. The living area is designed to provide clear sightlines between the kitchen and common areas, ensuring that the limited square footage maintains a practical and manageable flow for occupants.
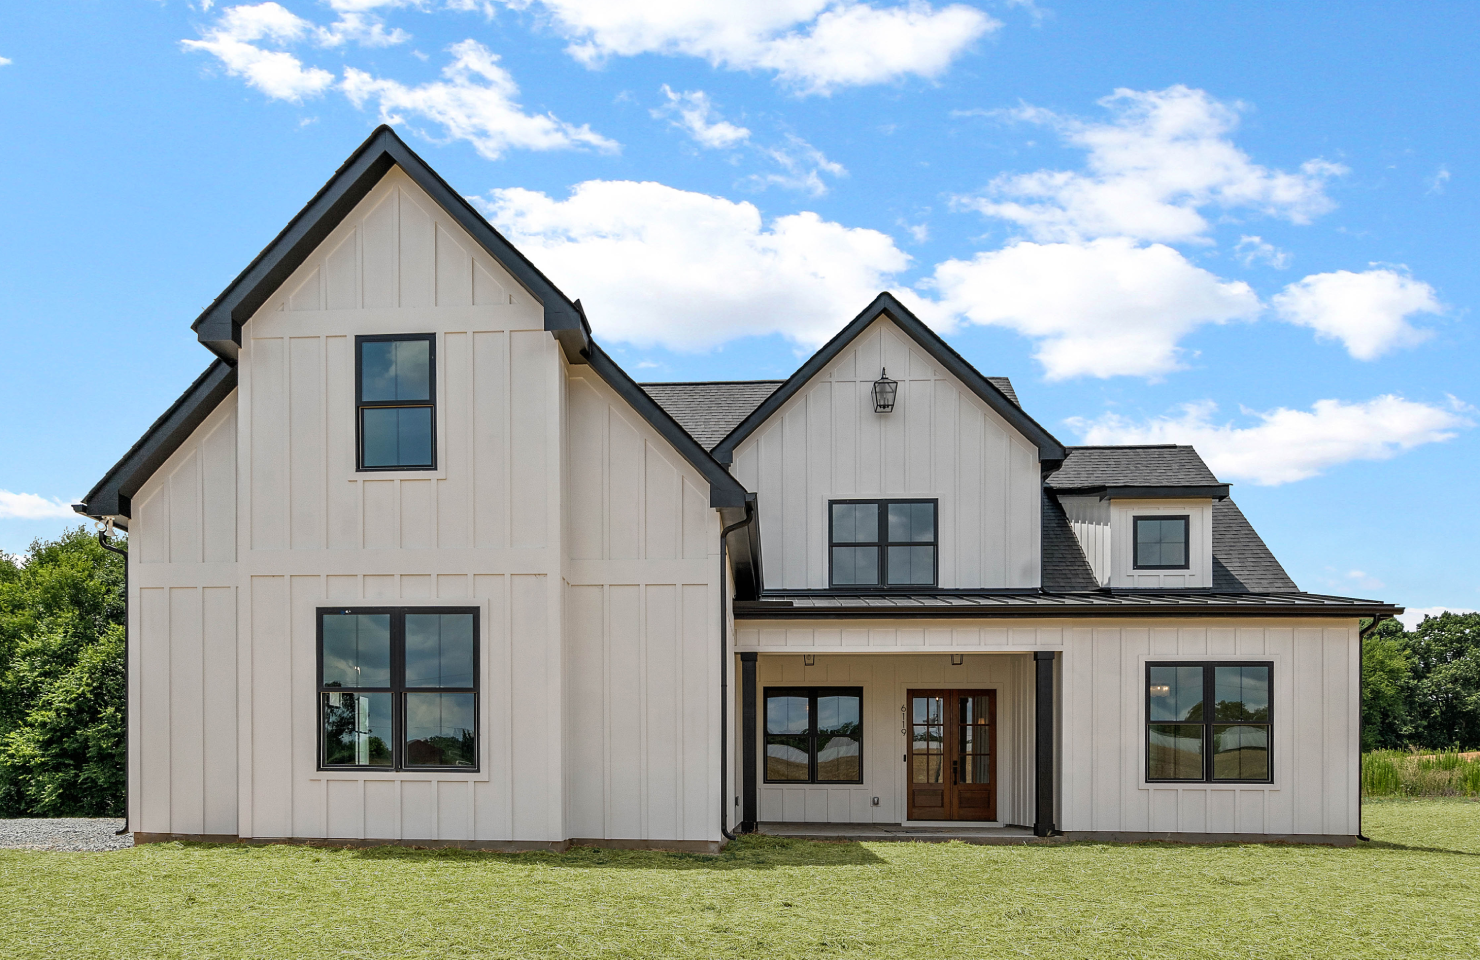
Exterior features are anchored by a 213-square-foot covered front porch, which serves as a primary entry point and adds a distinct architectural element to the front elevation. The structure is built using 2x4 framing and features a 5:12 roof pitch, resulting in a maximum building height of 13 feet 6 inches. The 8-foot ceiling height throughout the interior maintains a consistent vertical scale across the single-story floor plan.
Construction specifications utilize stick-framed roof assembly, ensuring standard building practices for simplified implementation. The combination of its 3-bedroom, 2-bathroom configuration and its small-footprint ranch design makes this plan a viable option for those seeking a balance between affordability and layout density. The exterior dimensions and roof profile are engineered to maintain structural simplicity while providing necessary curb appeal for a cottage or cabin aesthetic.
Key Features: 3 bedrooms, 2 bathrooms, 960 sq ft, one-story ranch design, 213 sq ft covered front porch, 5:12 roof pitch, 8 ft ceiling height, cluster-bedroom layout, first-floor primary suite, 2x4 wall framing.
Explore floor plans, available formats, and modification options for the Eve 2 house plan today.



PDF (Single Build)
A complete set of working drawings delivered in digital PDF format. This option comes with a license to build ONE home and includes a copyright release for printing unlimited sets of plans and making modifications.
CAD + PDF (Single Build)
A complete set of working drawings delivered in digital DWG and PDF formats. AutoCAD files are used by design professionals to make significant modifications or engineering calculations to the plan. This option comes with a license to build ONE home and includes a copyright release for printing unlimited sets of plans and making modifications.
5 or 8 Prints (Single Build)
Five or eight printed sets of working drawings shipped to you. This option comes with a license to build ONE home.
5 Prints + PDF (Single Build)
Five printed sets of working drawings shipped to you, plus a digital version in PDF format. This option comes with a license to build ONE home and includes a copyright release for printing unlimited sets of plans and making modifications.
PDF (Multi Build)
A complete set of working drawings delivered in digital PDF format. This option comes with a license to build an UNLIMITED number of homes and includes a copyright release for printing unlimited sets of plans and making modifications. This option may not be available for all house plans, or may require a specific format to be purchased. Please call 770-831-6363 for more information.
CAD + PDF (Multi Build)
A complete set of working drawings delivered in digital DWG and PDF formats. AutoCAD files are used by design professionals to make significant modifications or engineering calculations to the plan. This option comes with a license to build an UNLIMITED number of homes and includes a copyright release for printing unlimited sets of plans and making modifications. This option may not be available for all house plans, or may require a specific format to be purchased. Please call 770-831-6363 for more information.
Choose a building foundation for your home. The foundation provides stability to a home's structure from the ground up.
Slab - This concrete foundation is reinforced with steel rods and suitable for flat ground.
Crawl Space - This foundation is raised off the ground with low walls resting on footings, providing space for wiring, plumbing, and storage.
Basement - This foundation is entirely or partially below ground and offers storage or living areas.
Walkout Basement - This foundation is typically suited for rear-sloping lots and provides storage or living areas. Walkout basements have doors that provide access to the outside.


Eve 2 is a one-story ranch house plan that provides 960 square feet of heated living area, optimized for a 40-foot wide and 33-foot 4-inch deep building footprint. This compact design prioritizes floor area efficiency by utilizing a cluster-bedroom arrangement, which separates living zones from sleeping quarters to minimize hallway space. The structure is well-suited for smaller lots or vacation property development.
The interior layout includes three bedrooms and two full bathrooms, centered on a 960-square-foot main level. A primary suite is positioned on the first floor to support age-in-place requirements and accessibility. The living area is designed to provide clear sightlines between the kitchen and common areas, ensuring that the limited square footage maintains a practical and manageable flow for occupants.
Exterior features are anchored by a 213-square-foot covered front porch, which serves as a primary entry point and adds a distinct architectural element to the front elevation. The structure is built using 2x4 framing and features a 5:12 roof pitch, resulting in a maximum building height of 13 feet 6 inches. The 8-foot ceiling height throughout the interior maintains a consistent vertical scale across the single-story floor plan.
Construction specifications utilize stick-framed roof assembly, ensuring standard building practices for simplified implementation. The combination of its 3-bedroom, 2-bathroom configuration and its small-footprint ranch design makes this plan a viable option for those seeking a balance between affordability and layout density. The exterior dimensions and roof profile are engineered to maintain structural simplicity while providing necessary curb appeal for a cottage or cabin aesthetic.
Key Features: 3 bedrooms, 2 bathrooms, 960 sq ft, one-story ranch design, 213 sq ft covered front porch, 5:12 roof pitch, 8 ft ceiling height, cluster-bedroom layout, first-floor primary suite, 2x4 wall framing.
Explore floor plans, available formats, and modification options for the Eve 2 house plan today.