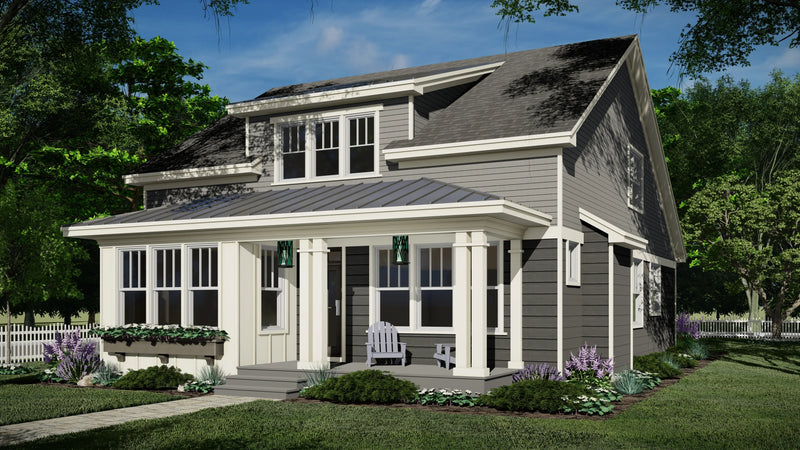
D5926-A
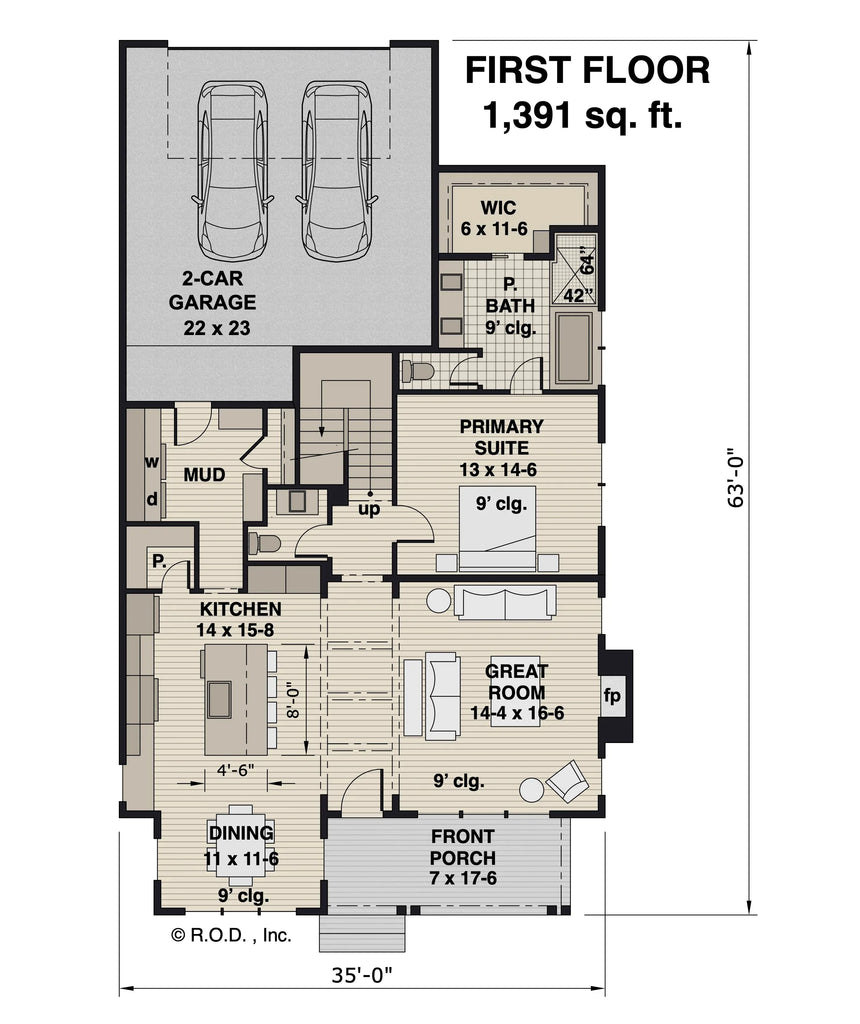
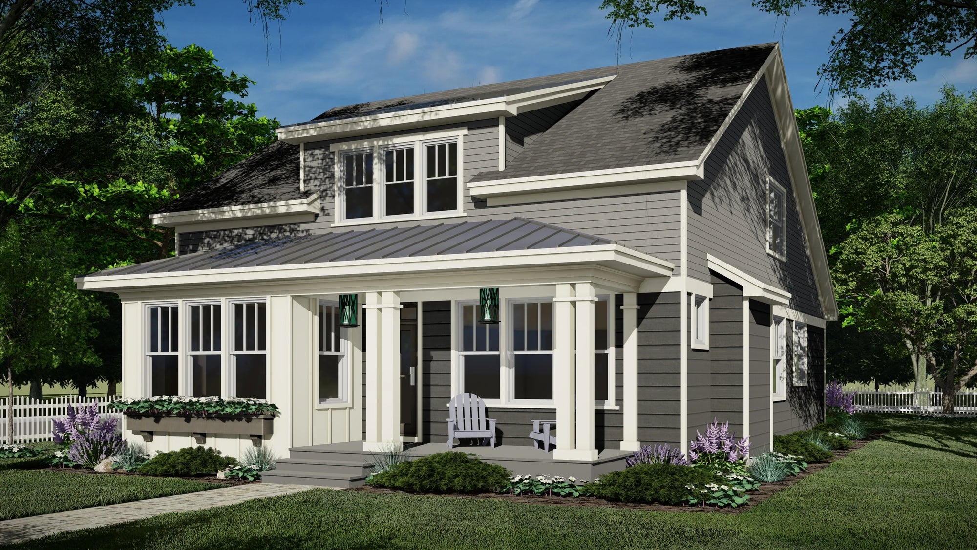

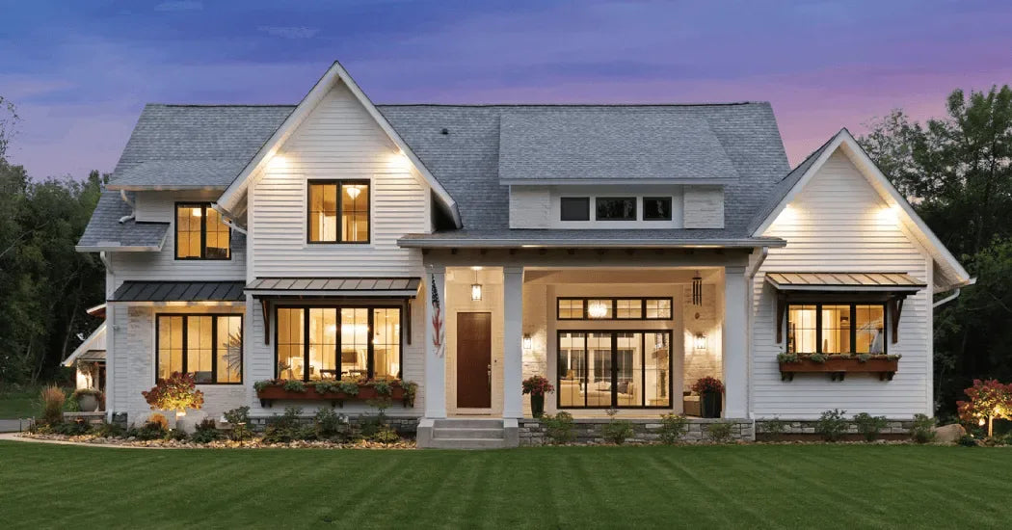
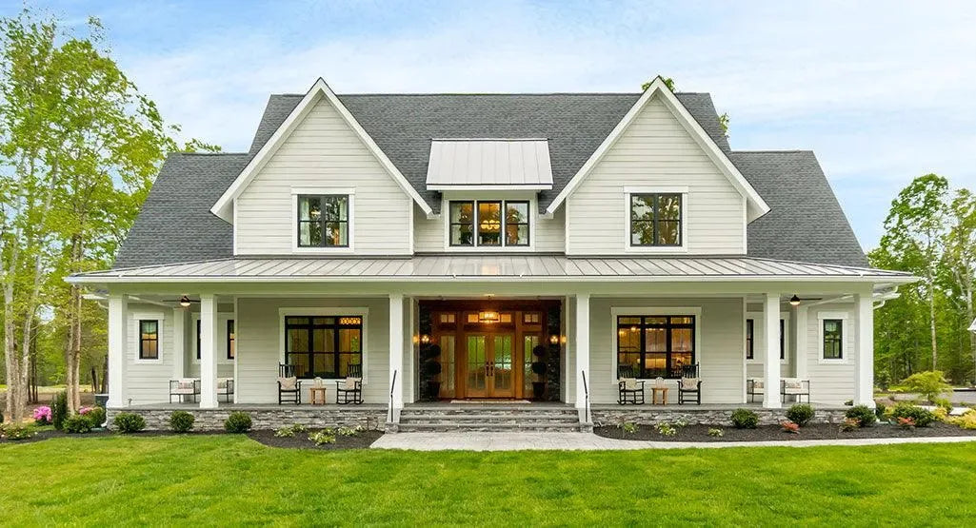
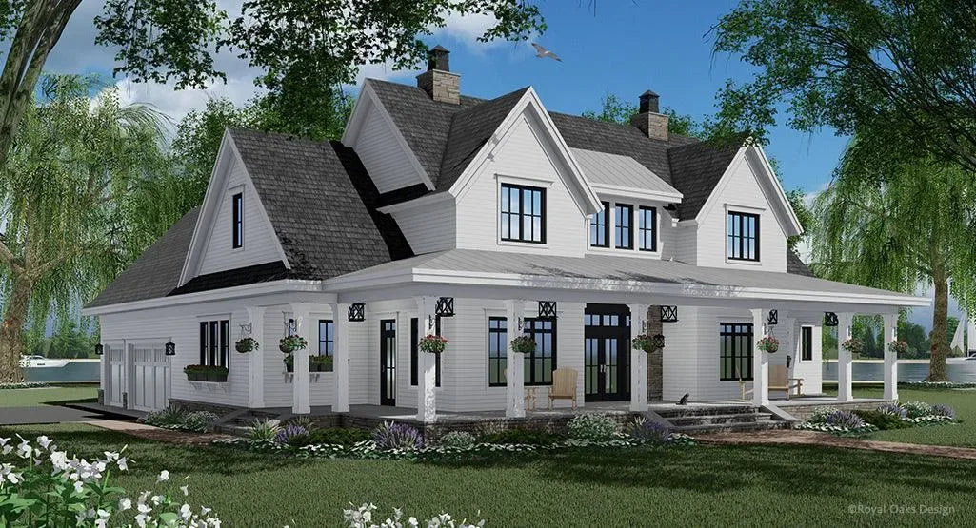
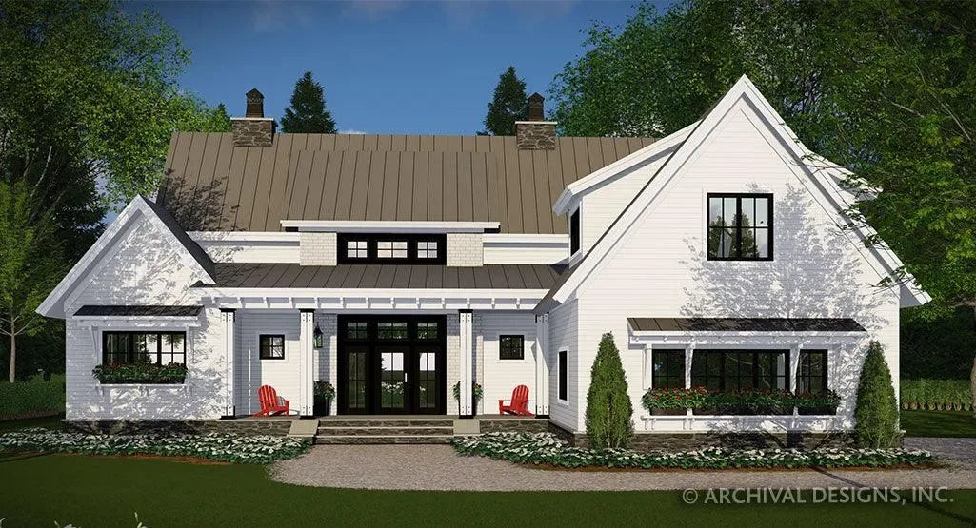
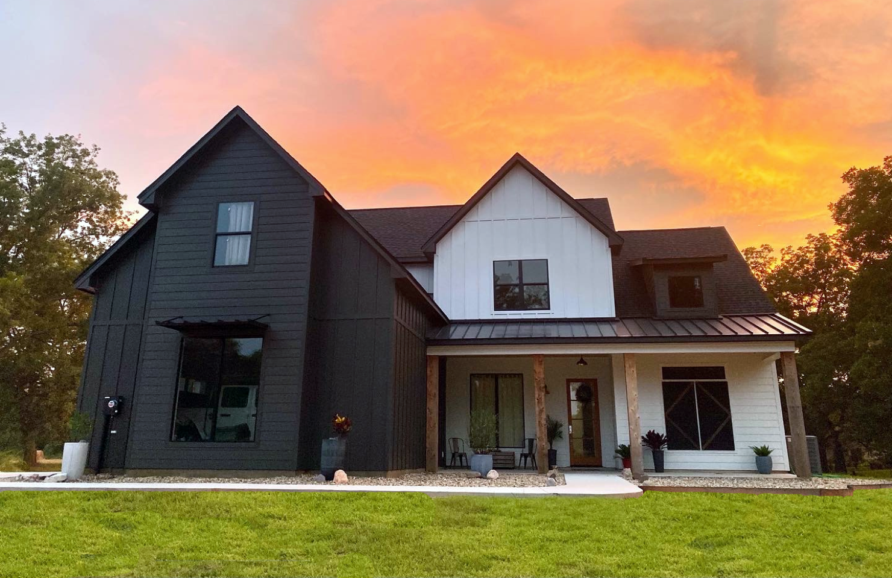
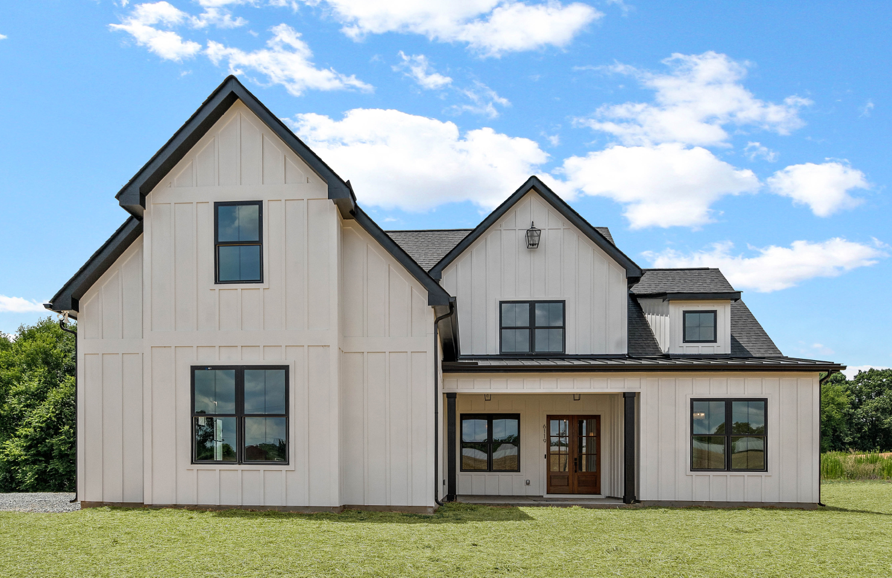
Eastwood is a two-story traditional residence spanning 2,242 sq ft of heated living space, designed for a 35 ft wide by 63 ft deep footprint. The exterior features a 123 sq ft covered front porch that anchors the façade, providing a defined transition into the main floor interior. With 3 bedrooms, 3 full bathrooms, and one half bathroom, the structure balances vertical volume with a practical, family-oriented floor plan.
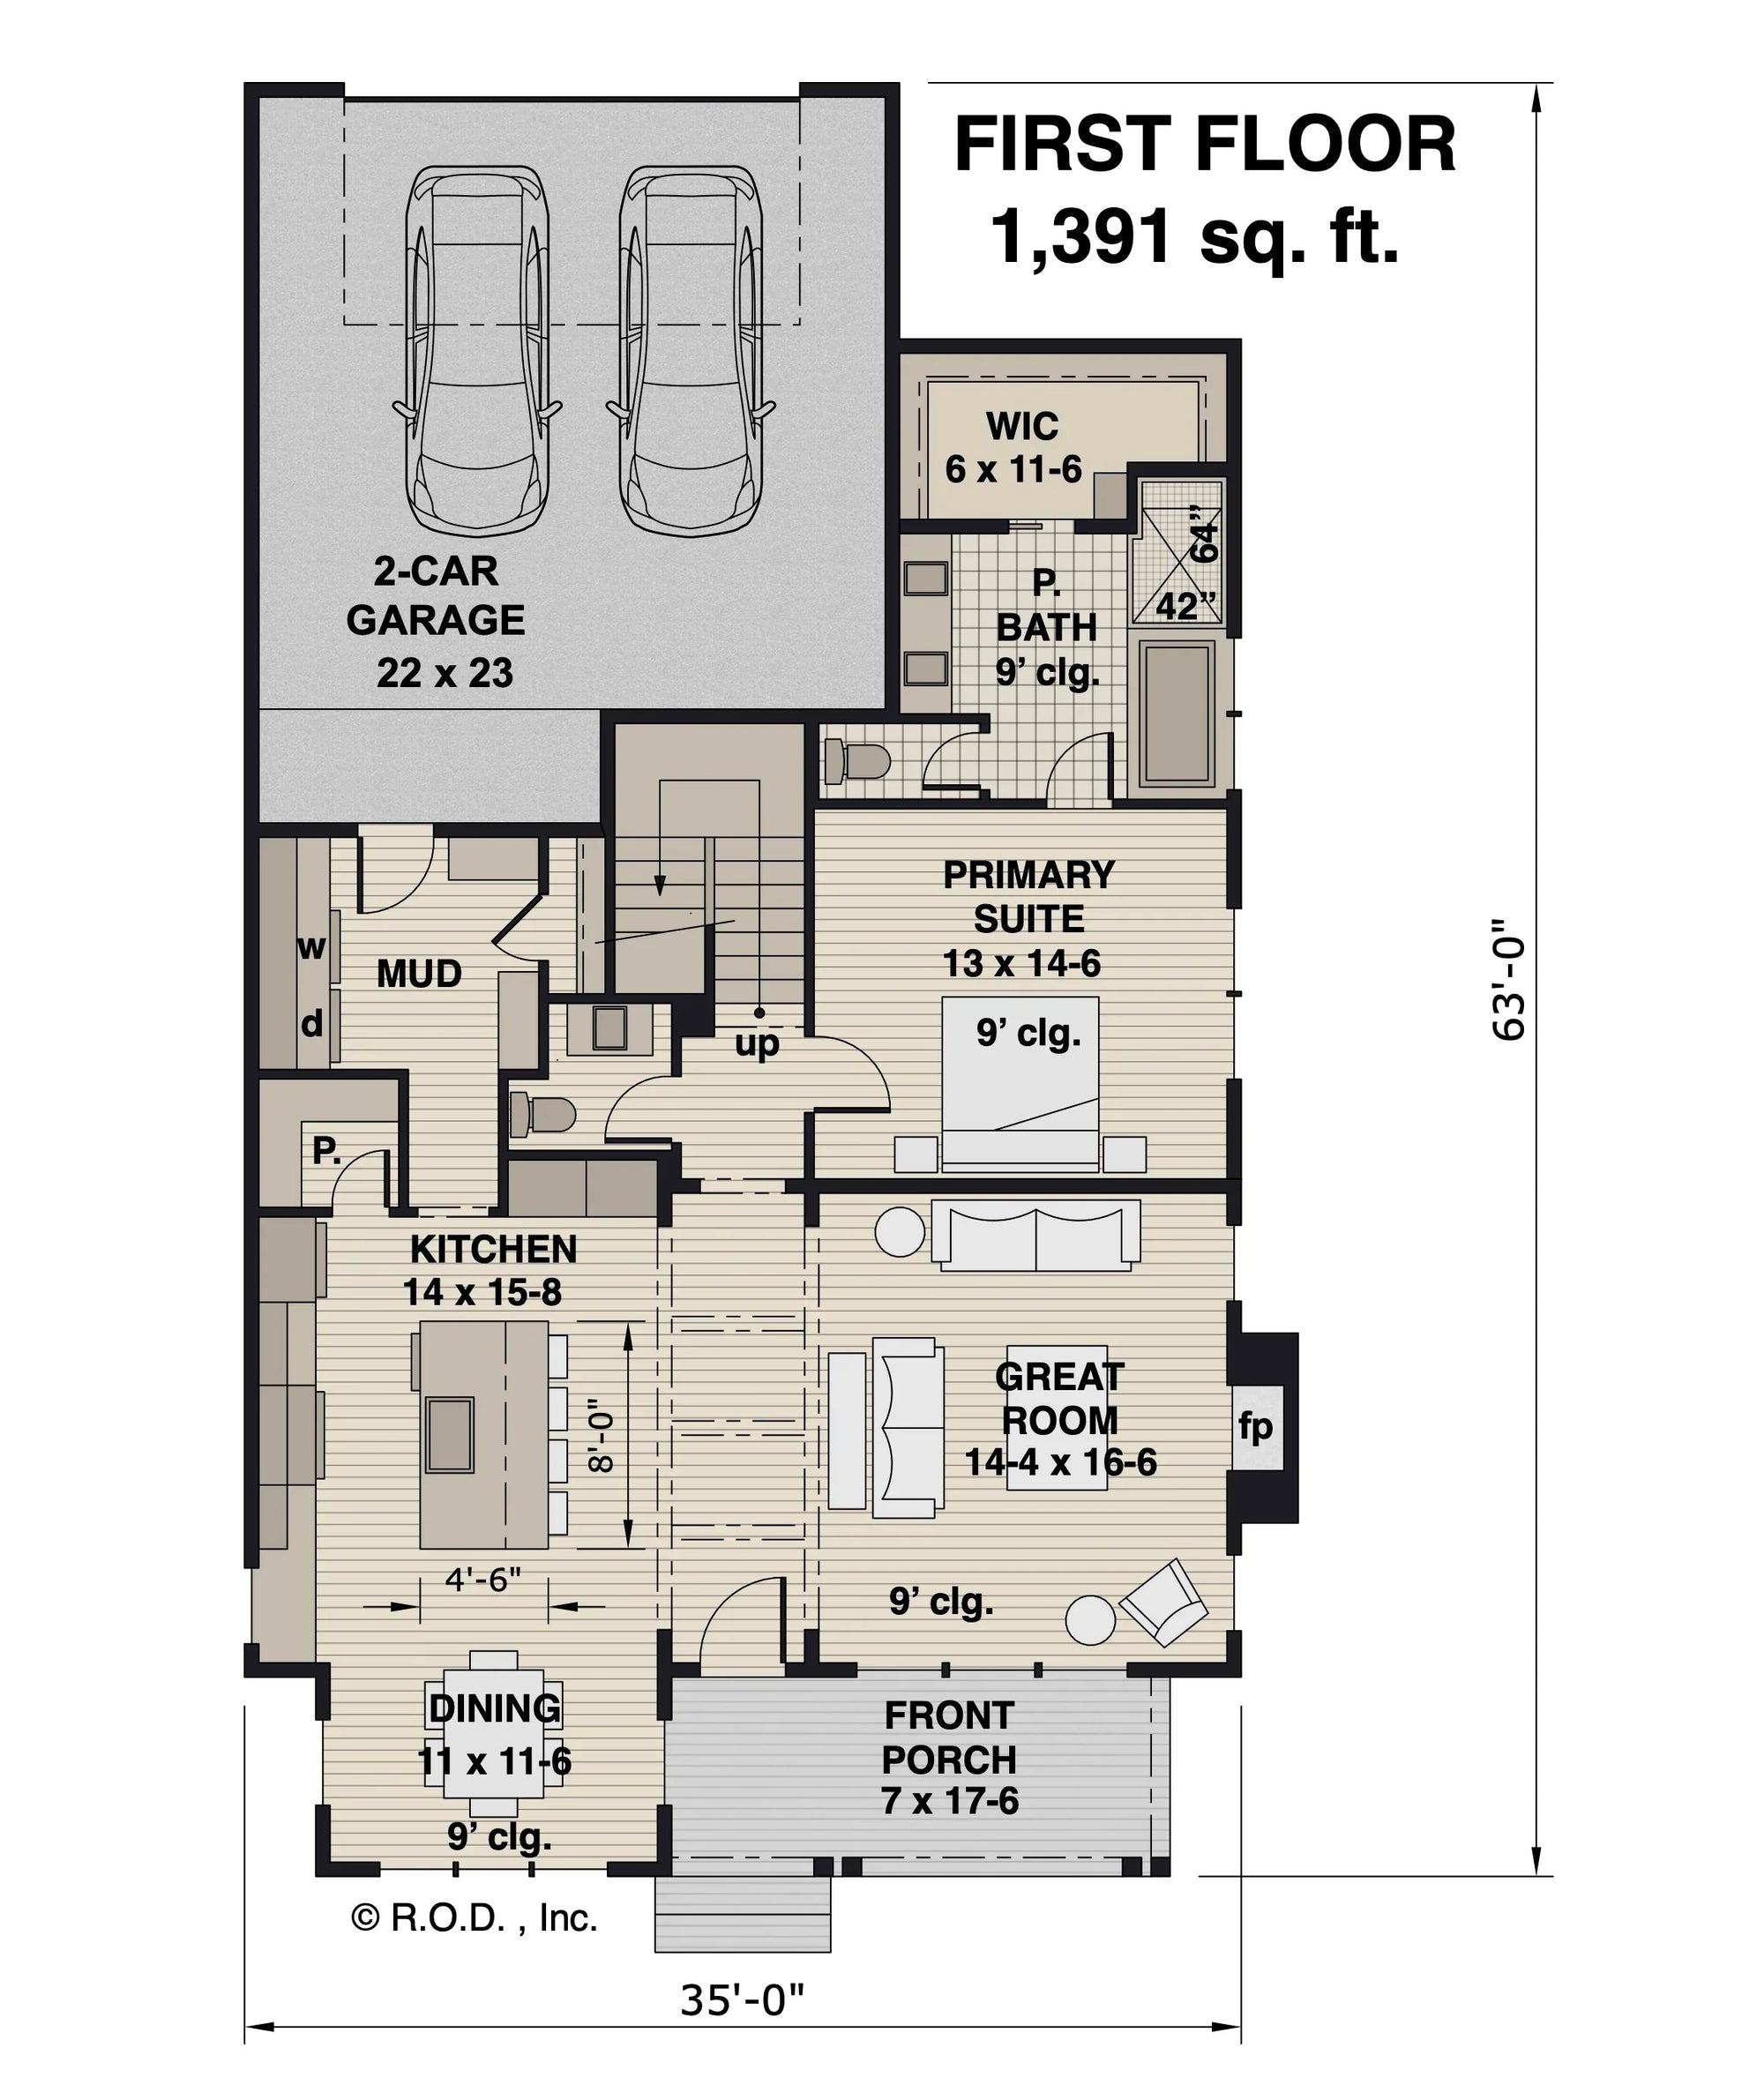
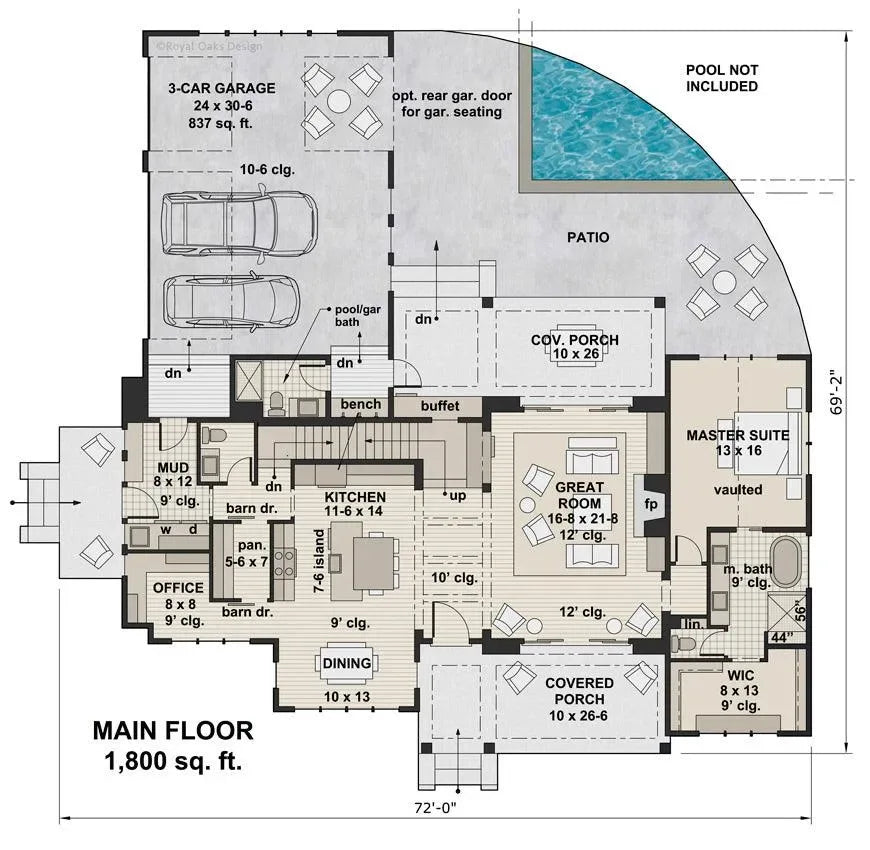
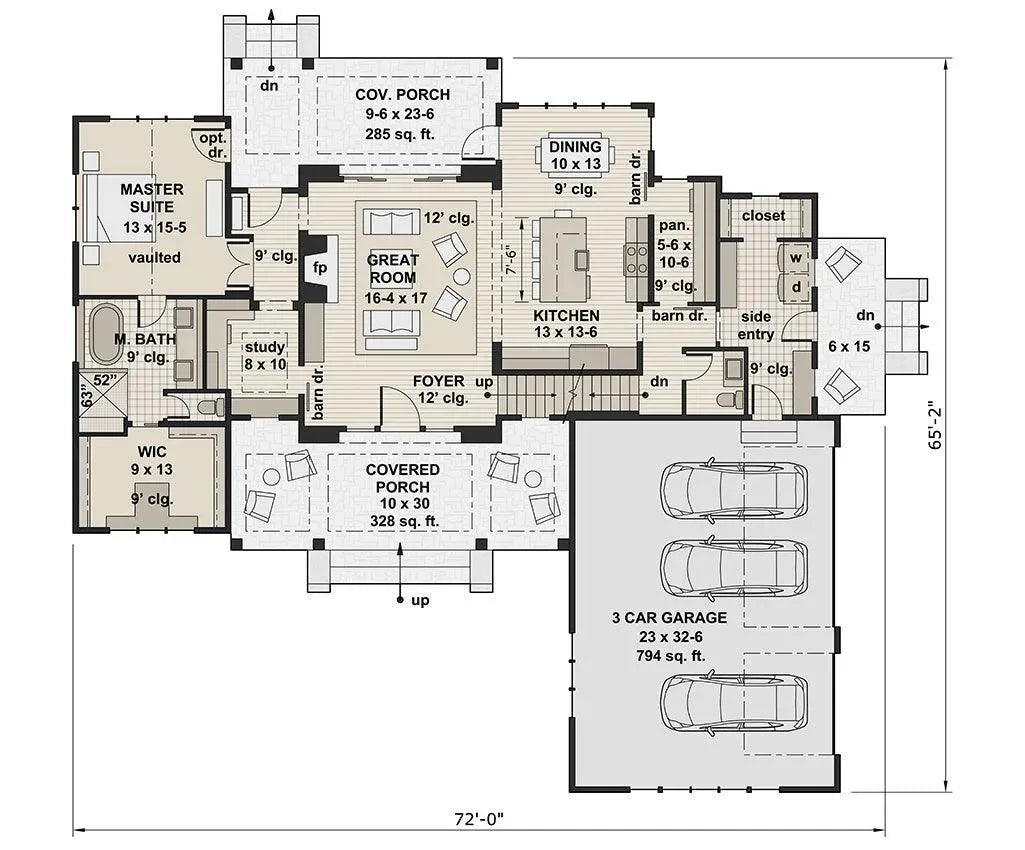
The main level encompasses 1,391 sq ft, centered on an open-concept core. The great room serves as the focal point, featuring a fireplace and direct sightlines into the kitchen and dining area. The kitchen is equipped with a large island with seating for four and a dedicated walk-in pantry. A first-floor master suite provides a private living wing, while a mudroom with laundry facilities is positioned to manage high-traffic entry points.
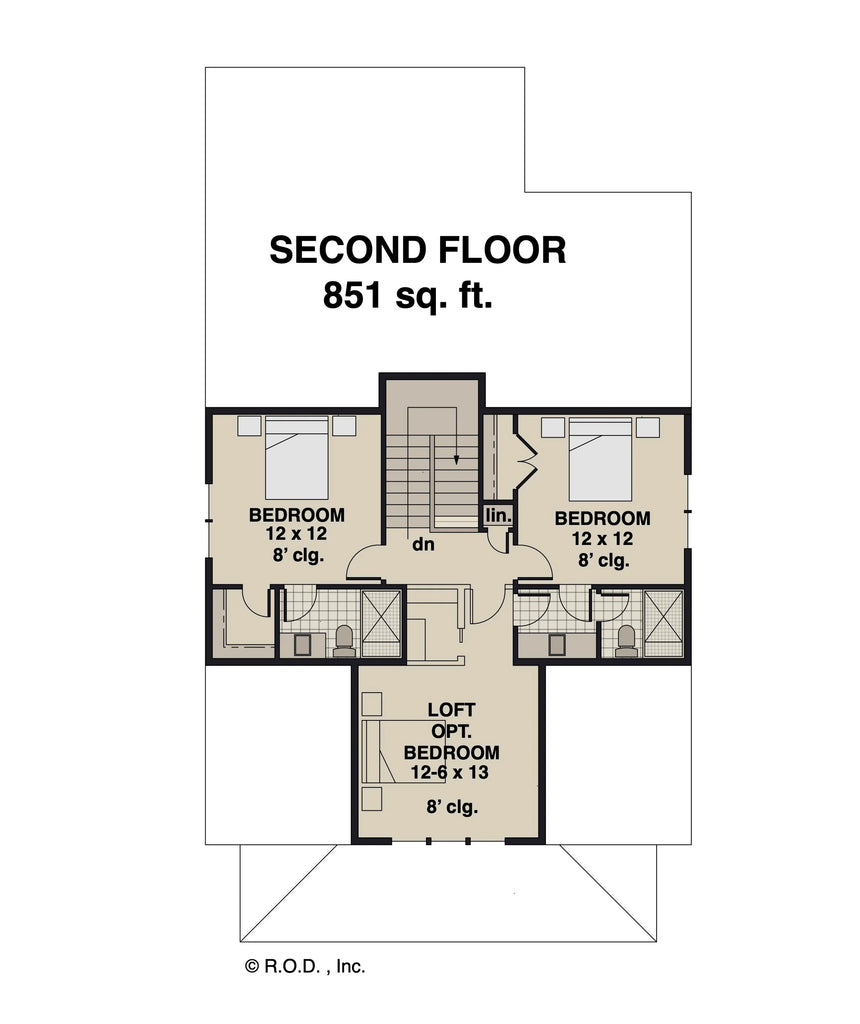
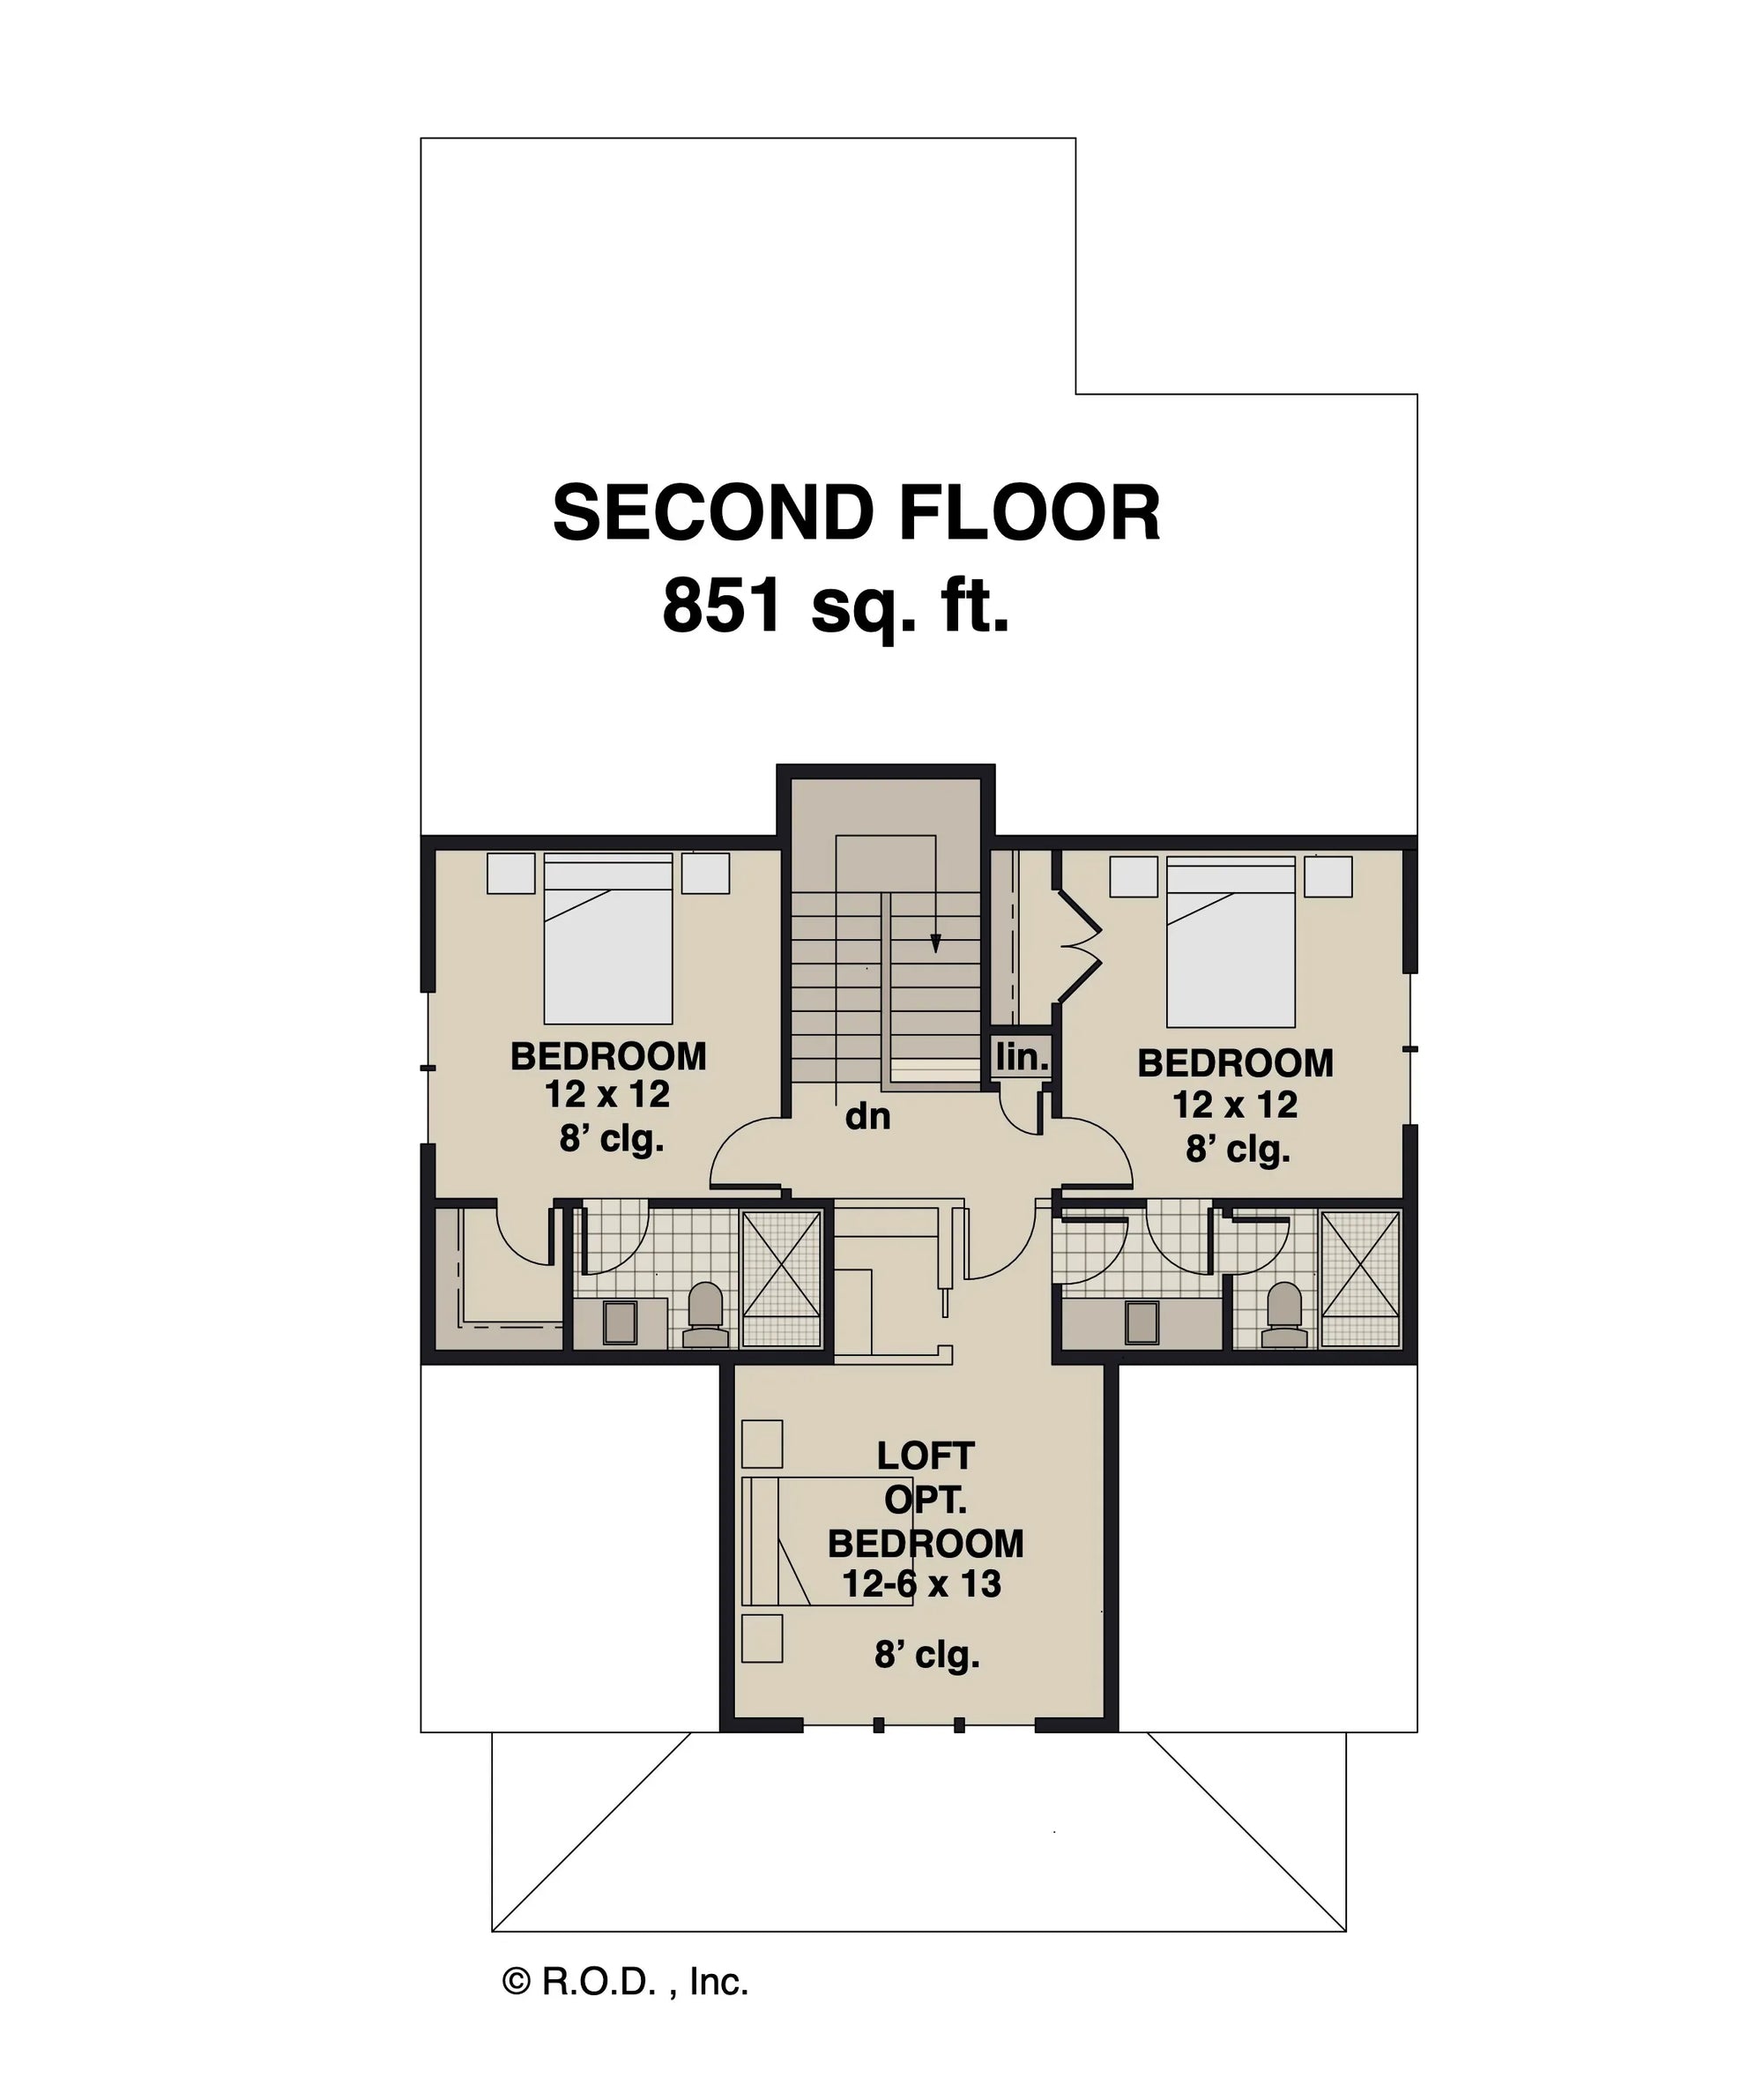
The second floor offers 851 sq ft of living space, containing two additional bedrooms, each with its own private full bathroom. A central loft area provides a flexible zone for study or secondary recreation. The 9-foot ceiling heights on the first floor and 8-foot ceilings on the second floor establish a consistent vertical scale throughout the upper and lower levels.
Structural integrity is defined by an 8:12 roof pitch, contributing to the classic roofline profile of this two-story home. The design includes a rear-entry 2-car garage providing 536 sq ft of vehicle and storage utility, which keeps the front elevation unobstructed and maintains a clean street-side aesthetic.
Key Features: 3 bedrooms, 3.5 bathrooms, first-floor master suite, open floor plan, kitchen island, walk-in pantry, covered front porch, rear-entry 2-car garage, upper-level loft, mudroom.
Explore floor plans, available formats, and customization options for the Eastwood house plan.




PDF (Single Build)
A complete set of working drawings delivered in digital PDF format. This option comes with a license to build ONE home and includes a copyright release for printing unlimited sets of plans and making modifications.
CAD + PDF (Single Build)
A complete set of working drawings delivered in digital DWG and PDF formats. AutoCAD files are used by design professionals to make significant modifications or engineering calculations to the plan. This option comes with a license to build ONE home and includes a copyright release for printing unlimited sets of plans and making modifications.
5 or 8 Prints (Single Build)
Five or eight printed sets of working drawings shipped to you. This option comes with a license to build ONE home.
5 Prints + PDF (Single Build)
Five printed sets of working drawings shipped to you, plus a digital version in PDF format. This option comes with a license to build ONE home and includes a copyright release for printing unlimited sets of plans and making modifications.
PDF (Multi Build)
A complete set of working drawings delivered in digital PDF format. This option comes with a license to build an UNLIMITED number of homes and includes a copyright release for printing unlimited sets of plans and making modifications. This option may not be available for all house plans, or may require a specific format to be purchased. Please call 770-831-6363 for more information.
CAD + PDF (Multi Build)
A complete set of working drawings delivered in digital DWG and PDF formats. AutoCAD files are used by design professionals to make significant modifications or engineering calculations to the plan. This option comes with a license to build an UNLIMITED number of homes and includes a copyright release for printing unlimited sets of plans and making modifications. This option may not be available for all house plans, or may require a specific format to be purchased. Please call 770-831-6363 for more information.
Choose a building foundation for your home. The foundation provides stability to a home's structure from the ground up.
Slab - This concrete foundation is reinforced with steel rods and suitable for flat ground.
Crawl Space - This foundation is raised off the ground with low walls resting on footings, providing space for wiring, plumbing, and storage.
Basement - This foundation is entirely or partially below ground and offers storage or living areas.
Walkout Basement - This foundation is typically suited for rear-sloping lots and provides storage or living areas. Walkout basements have doors that provide access to the outside.


Eastwood is a two-story traditional residence spanning 2,242 sq ft of heated living space, designed for a 35 ft wide by 63 ft deep footprint. The exterior features a 123 sq ft covered front porch that anchors the façade, providing a defined transition into the main floor interior. With 3 bedrooms, 3 full bathrooms, and one half bathroom, the structure balances vertical volume with a practical, family-oriented floor plan.
The main level encompasses 1,391 sq ft, centered on an open-concept core. The great room serves as the focal point, featuring a fireplace and direct sightlines into the kitchen and dining area. The kitchen is equipped with a large island with seating for four and a dedicated walk-in pantry. A first-floor master suite provides a private living wing, while a mudroom with laundry facilities is positioned to manage high-traffic entry points.
The second floor offers 851 sq ft of living space, containing two additional bedrooms, each with its own private full bathroom. A central loft area provides a flexible zone for study or secondary recreation. The 9-foot ceiling heights on the first floor and 8-foot ceilings on the second floor establish a consistent vertical scale throughout the upper and lower levels.
Structural integrity is defined by an 8:12 roof pitch, contributing to the classic roofline profile of this two-story home. The design includes a rear-entry 2-car garage providing 536 sq ft of vehicle and storage utility, which keeps the front elevation unobstructed and maintains a clean street-side aesthetic.
Key Features: 3 bedrooms, 3.5 bathrooms, first-floor master suite, open floor plan, kitchen island, walk-in pantry, covered front porch, rear-entry 2-car garage, upper-level loft, mudroom.
Explore floor plans, available formats, and customization options for the Eastwood house plan.