A8310-A
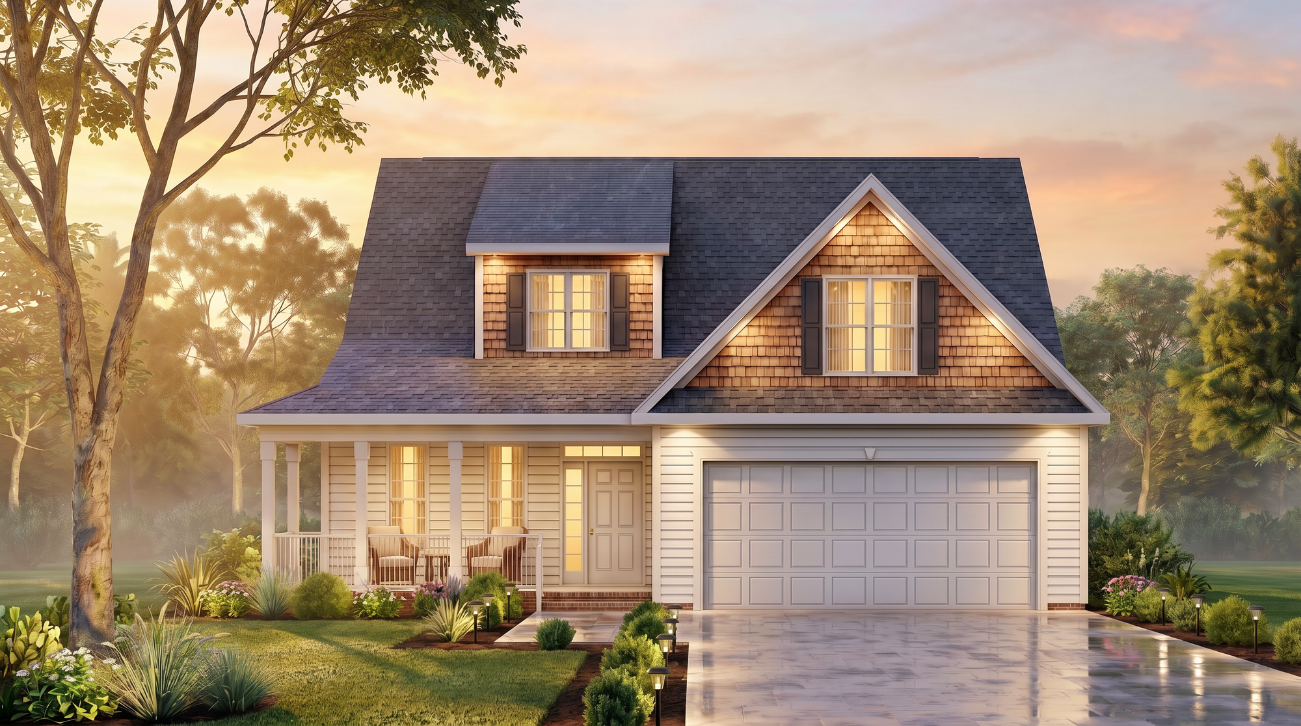
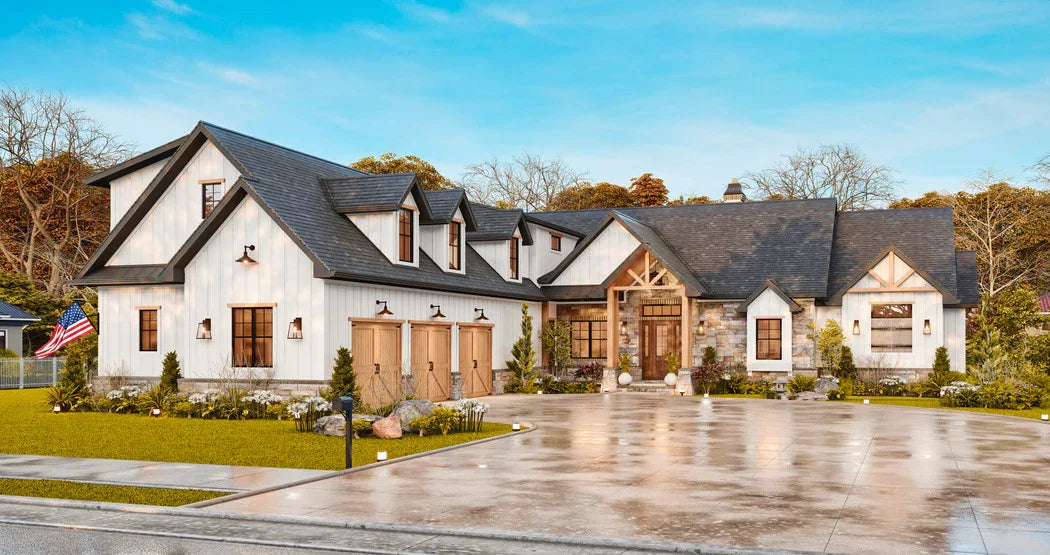
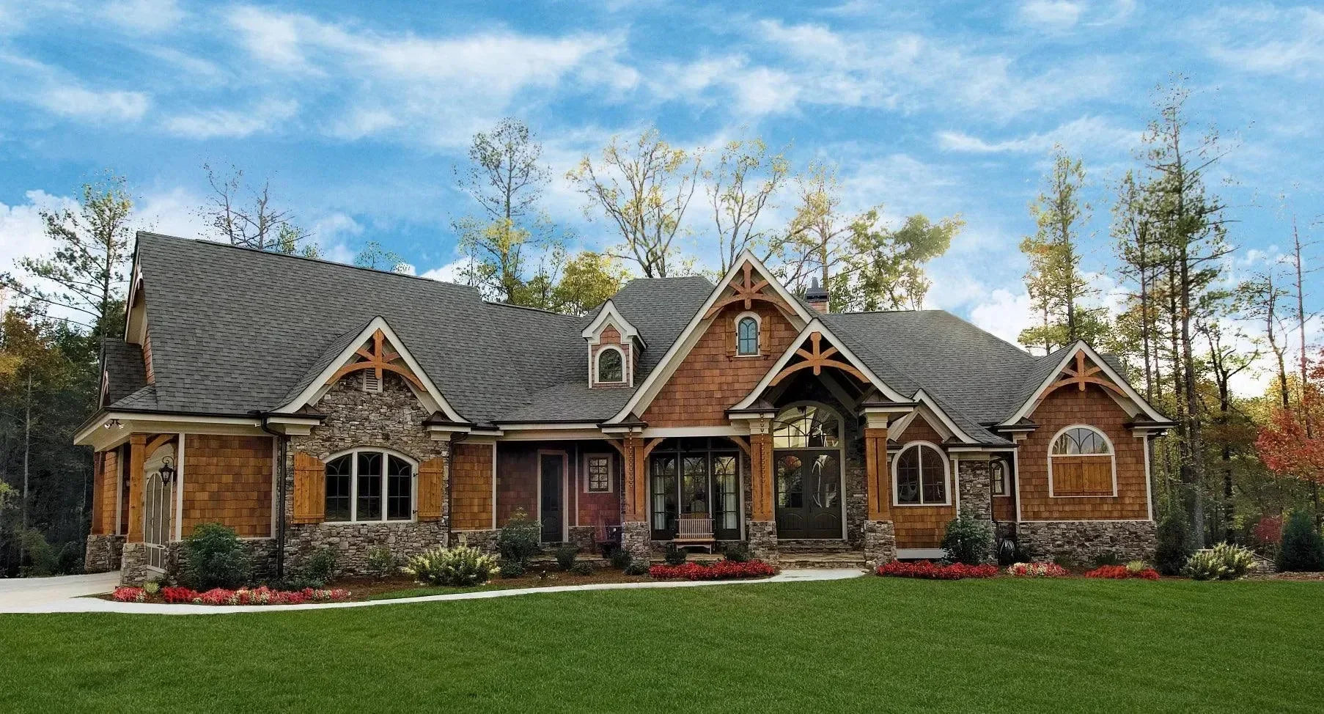
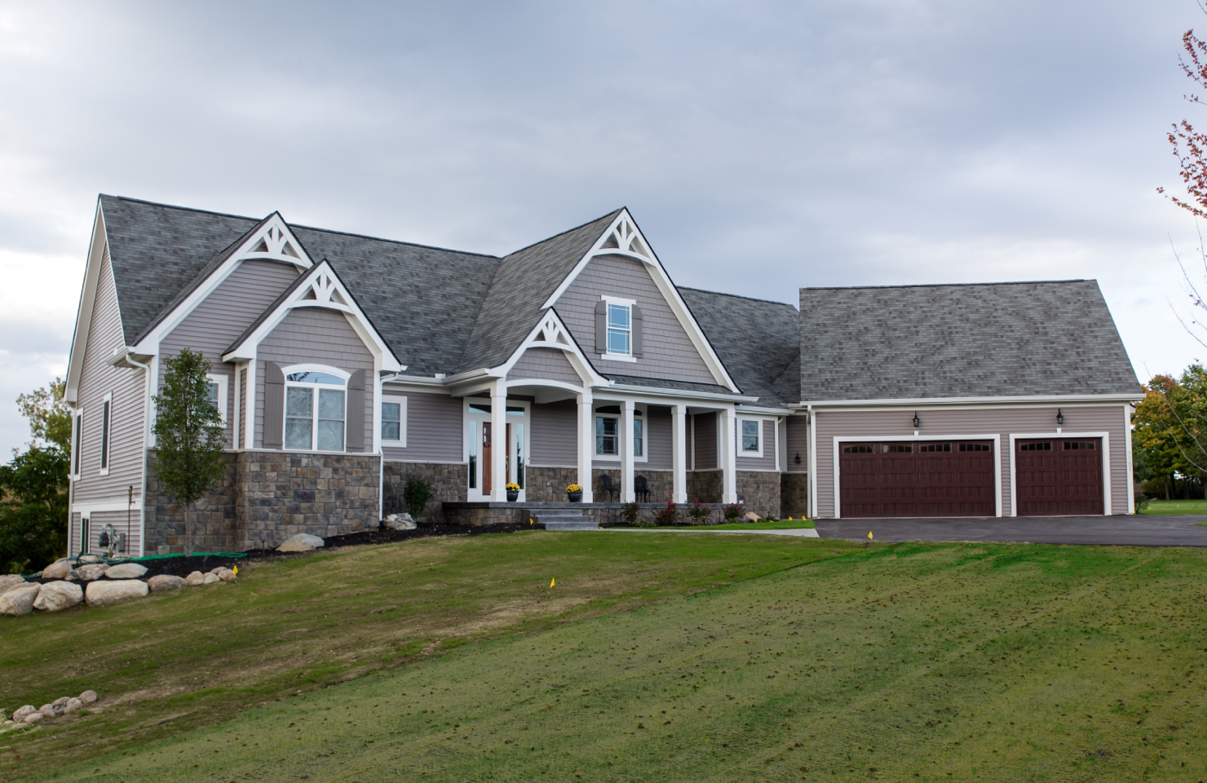
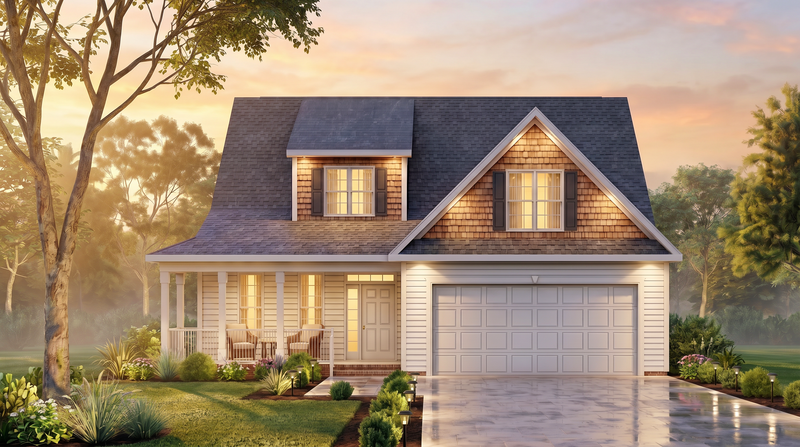
This stately Craftsman house embodies the enduring architectural traditions that have made the Craftsman style a favorite among homeowners for generations. Characterized by welcoming outdoor spaces, practical interior planning, and timeless detailing, this thoughtfully designed residence offers 1,903 sq. ft. of heated living space within a total structure measuring 2,695 sq. ft. The home balances elegance and functionality while providing numerous opportunities for relaxation, entertaining, and future growth.
The exterior showcases classic Craftsman influences through its attractive siding, substantial rooflines, and inviting porches. Measuring 44 feet 10 inches in width and 60 feet 6¼ inches in depth, the home establishes a commanding presence while maintaining the warmth and charm associated with traditional American residential architecture. A dramatic 12:12 roof pitch enhances the home's distinctive silhouette and contributes to its authentic Craftsman character. Rising to a height of 25 feet 6¾ inches, the residence presents a balanced and visually appealing profile.
One of the home's defining features is its expansive wraparound front porch encompassing 230 sq. ft. This generous outdoor living space creates an inviting environment for relaxation, conversation, and enjoying the surrounding landscape. The porch reinforces the Craftsman emphasis on connecting indoor and outdoor living while enhancing curb appeal from every angle.
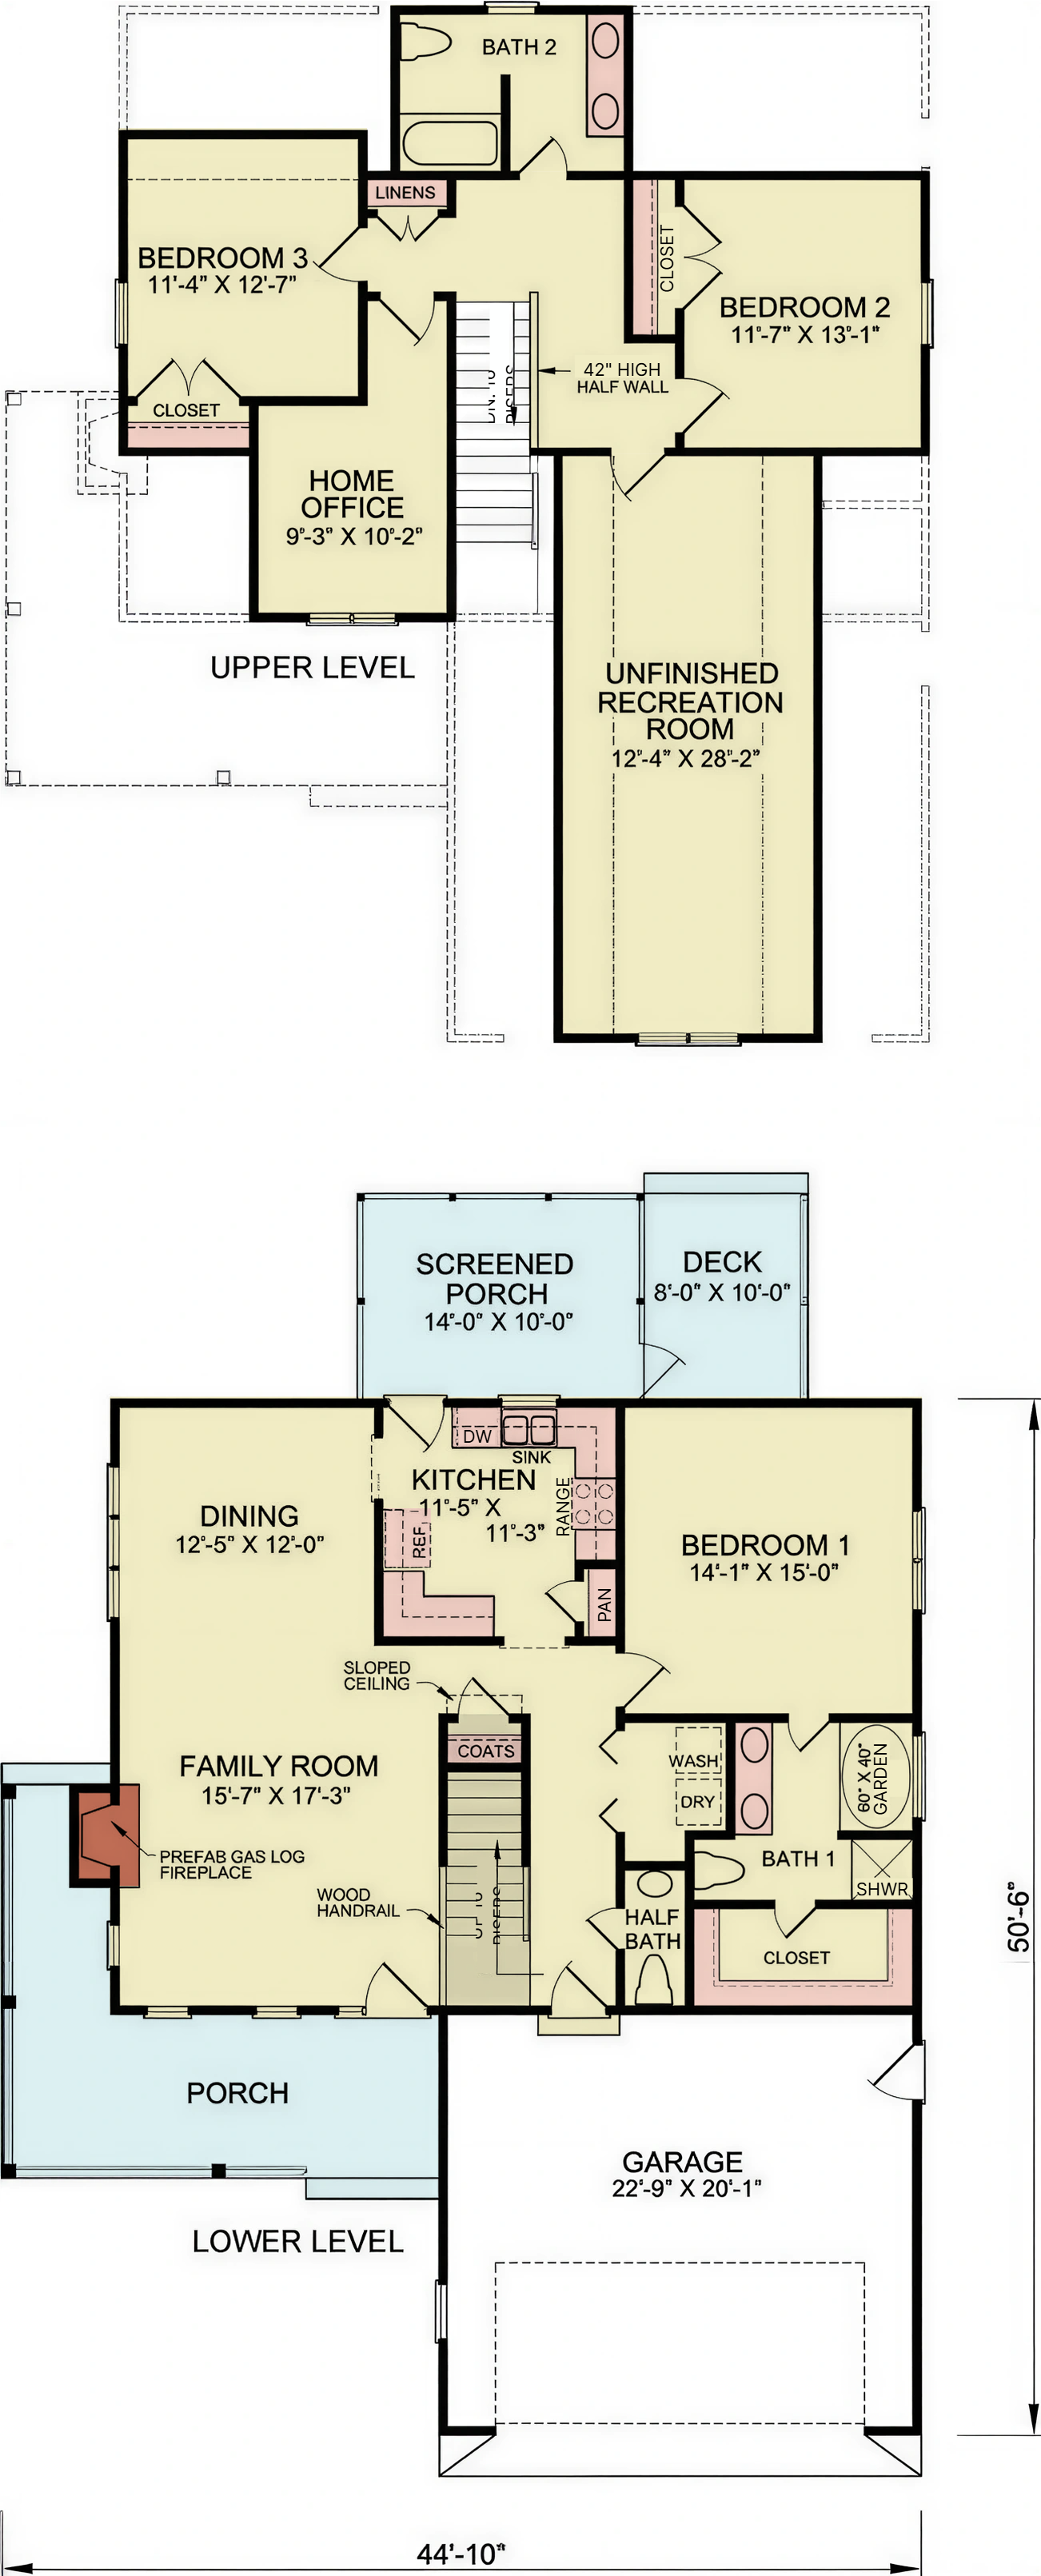
At the rear of the home, a screened porch measuring 140 sq. ft. provides a comfortable setting for outdoor enjoyment throughout much of the year. Protected from insects and the elements, this space serves as an ideal location for dining, reading, entertaining guests, or simply appreciating fresh air and natural surroundings. An additional 80 sq. ft. deck further expands the home's outdoor living opportunities and offers flexibility for grilling, gatherings, or seasonal recreation.
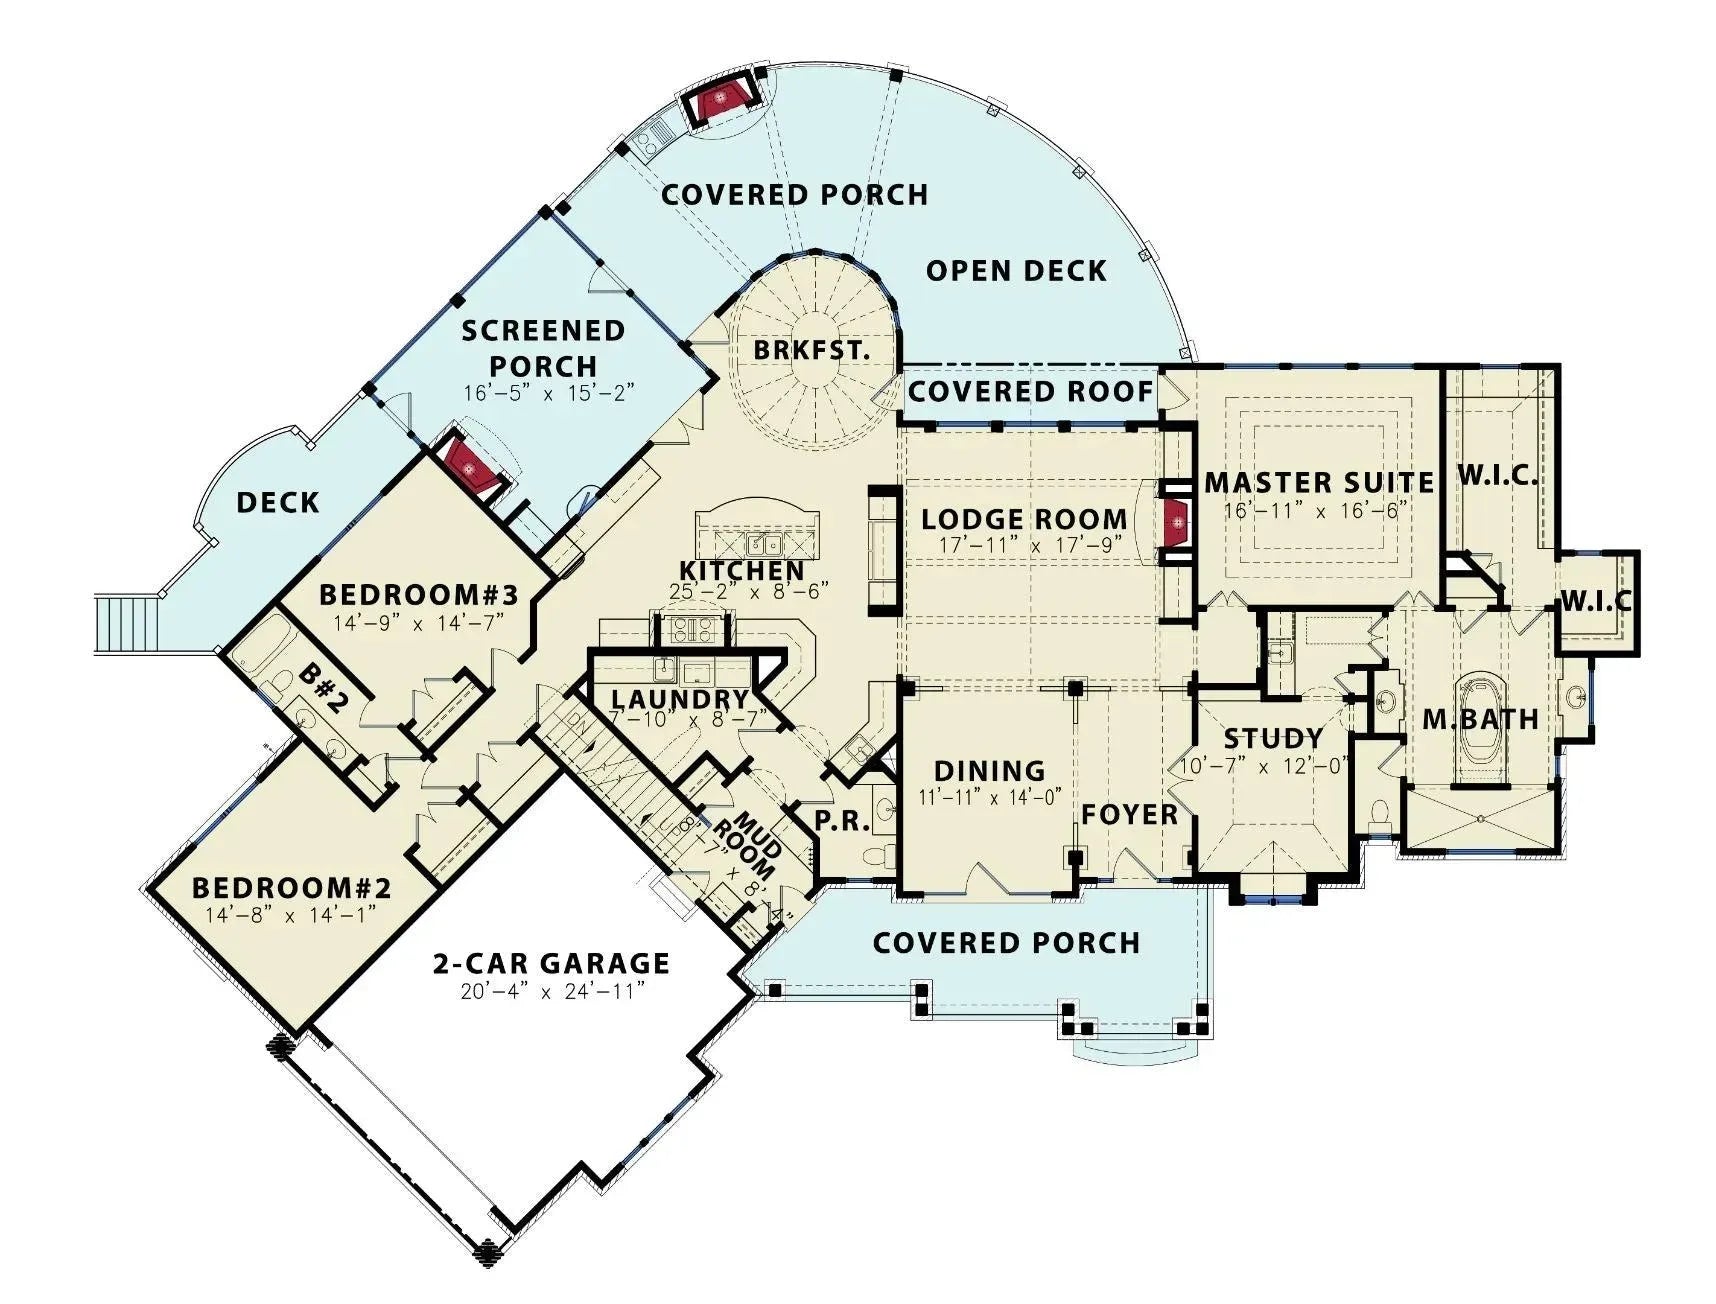
The main level contains 1,185 sq. ft. of living space and is thoughtfully arranged around an open-concept design that encourages interaction while maintaining distinct functional areas. The family room serves as the central gathering place and is anchored by a fireplace that adds warmth, character, and visual appeal. Large windows throughout the home allow abundant natural light to fill the interior, creating a bright and welcoming atmosphere.
The adjoining kitchen and dining spaces are designed to accommodate both daily living and special occasions. A spacious wall pantry provides convenient storage, while the open layout ensures seamless interaction between cooking, dining, and entertaining activities. The formal dining room offers an elegant setting for holiday meals, celebrations, and family gatherings.
A dedicated home office or study adds valuable flexibility for remote work, business activities, reading, or creative pursuits. This private workspace reflects the evolving needs of modern homeowners while enhancing the home's long-term functionality.
The residence includes 3 bedrooms, thoughtfully arranged in a split-bedroom configuration that enhances privacy. The first-floor owner's suite serves as a comfortable retreat and is conveniently located away from secondary bedrooms. The suite features a spacious walk-in closet and a private bathroom equipped with a double vanity, offering both convenience and luxury for everyday living.
In total, the home provides 2 full bathrooms and 1 half bathroom, ensuring ample accommodations for family members and guests. A first-floor laundry room further contributes to the home's efficient and practical design by simplifying household routines.
The second floor contributes 718 sq. ft. of living space and offers additional bedrooms and private accommodations. Ceiling heights of 8 feet on the upper level complement the 9-foot ceilings found throughout the main floor, creating comfortable and well-proportioned interiors.
An unfinished recreation room measuring 372 sq. ft. presents exceptional future potential. This flexible space may be developed into a media room, game room, fitness area, guest suite, hobby room, or additional living quarters according to the homeowner's evolving needs.
Completing the design is a front-entry garage providing 482 sq. ft. of space for 2 vehicles, along with additional room for storage and household equipment. Built on a crawl space foundation with durable 2x4 wall framing and stick roof construction, the home combines dependable craftsmanship with enduring value.
Blending timeless Craftsman architecture with modern functionality, generous outdoor living areas, and flexible expansion opportunities, this residence offers an exceptional living experience designed to serve families comfortably for years to come.



PDF (Single Build)
A complete set of working drawings delivered in digital PDF format. This option comes with a license to build ONE home and includes a copyright release for printing unlimited sets of plans and making modifications.
CAD + PDF (Single Build)
A complete set of working drawings delivered in digital DWG and PDF formats. AutoCAD files are used by design professionals to make significant modifications or engineering calculations to the plan. This option comes with a license to build ONE home and includes a copyright release for printing unlimited sets of plans and making modifications.
5 or 8 Prints (Single Build)
Five or eight printed sets of working drawings shipped to you. This option comes with a license to build ONE home.

5 Prints + PDF (Single Build)
Five printed sets of working drawings shipped to you, plus a digital version in PDF format. This option comes with a license to build ONE home and includes a copyright release for printing unlimited sets of plans and making modifications.
PDF (Multi Build)
A complete set of working drawings delivered in digital PDF format. This option comes with a license to build an UNLIMITED number of homes and includes a copyright release for printing unlimited sets of plans and making modifications. This option may not be available for all house plans, or may require a specific format to be purchased. Please call 770-831-6363 for more information.
CAD + PDF (Multi Build)
A complete set of working drawings delivered in digital DWG and PDF formats. AutoCAD files are used by design professionals to make significant modifications or engineering calculations to the plan. This option comes with a license to build an UNLIMITED number of homes and includes a copyright release for printing unlimited sets of plans and making modifications. This option may not be available for all house plans, or may require a specific format to be purchased. Please call 770-831-6363 for more information.
Choose a building foundation for your home. The foundation provides stability to a home's structure from the ground up.
Slab - This concrete foundation is reinforced with steel rods and suitable for flat ground.
Crawl Space - This foundation is raised off the ground with low walls resting on footings, providing space for wiring, plumbing, and storage.
Basement - This foundation is entirely or partially below ground and offers storage or living areas.
Walkout Basement - This foundation is typically suited for rear-sloping lots and provides storage or living areas. Walkout basements have doors that provide access to the outside.


This stately Craftsman house embodies the enduring architectural traditions that have made the Craftsman style a favorite among homeowners for generations. Characterized by welcoming outdoor spaces, practical interior planning, and timeless detailing, this thoughtfully designed residence offers 1,903 sq. ft. of heated living space within a total structure measuring 2,695 sq. ft. The home balances elegance and functionality while providing numerous opportunities for relaxation, entertaining, and future growth.
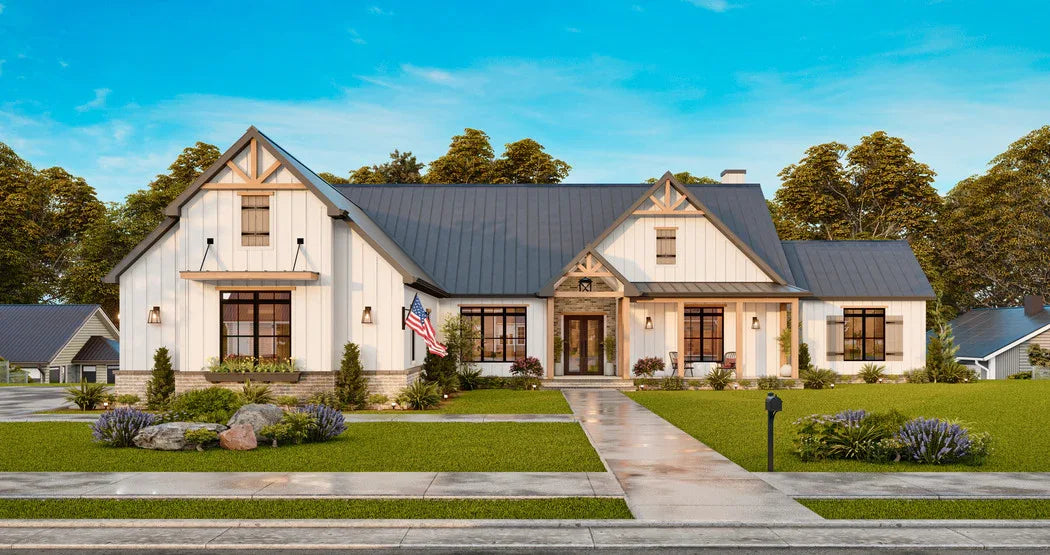
The exterior showcases classic Craftsman influences through its attractive siding, substantial rooflines, and inviting porches. Measuring 44 feet 10 inches in width and 60 feet 6¼ inches in depth, the home establishes a commanding presence while maintaining the warmth and charm associated with traditional American residential architecture. A dramatic 12:12 roof pitch enhances the home's distinctive silhouette and contributes to its authentic Craftsman character. Rising to a height of 25 feet 6¾ inches, the residence presents a balanced and visually appealing profile.
One of the home's defining features is its expansive wraparound front porch encompassing 230 sq. ft. This generous outdoor living space creates an inviting environment for relaxation, conversation, and enjoying the surrounding landscape. The porch reinforces the Craftsman emphasis on connecting indoor and outdoor living while enhancing curb appeal from every angle.
At the rear of the home, a screened porch measuring 140 sq. ft. provides a comfortable setting for outdoor enjoyment throughout much of the year. Protected from insects and the elements, this space serves as an ideal location for dining, reading, entertaining guests, or simply appreciating fresh air and natural surroundings. An additional 80 sq. ft. deck further expands the home's outdoor living opportunities and offers flexibility for grilling, gatherings, or seasonal recreation.
The main level contains 1,185 sq. ft. of living space and is thoughtfully arranged around an open-concept design that encourages interaction while maintaining distinct functional areas. The family room serves as the central gathering place and is anchored by a fireplace that adds warmth, character, and visual appeal. Large windows throughout the home allow abundant natural light to fill the interior, creating a bright and welcoming atmosphere.
The adjoining kitchen and dining spaces are designed to accommodate both daily living and special occasions. A spacious wall pantry provides convenient storage, while the open layout ensures seamless interaction between cooking, dining, and entertaining activities. The formal dining room offers an elegant setting for holiday meals, celebrations, and family gatherings.
A dedicated home office or study adds valuable flexibility for remote work, business activities, reading, or creative pursuits. This private workspace reflects the evolving needs of modern homeowners while enhancing the home's long-term functionality.
The residence includes 3 bedrooms, thoughtfully arranged in a split-bedroom configuration that enhances privacy. The first-floor owner's suite serves as a comfortable retreat and is conveniently located away from secondary bedrooms. The suite features a spacious walk-in closet and a private bathroom equipped with a double vanity, offering both convenience and luxury for everyday living.
In total, the home provides 2 full bathrooms and 1 half bathroom, ensuring ample accommodations for family members and guests. A first-floor laundry room further contributes to the home's efficient and practical design by simplifying household routines.
The second floor contributes 718 sq. ft. of living space and offers additional bedrooms and private accommodations. Ceiling heights of 8 feet on the upper level complement the 9-foot ceilings found throughout the main floor, creating comfortable and well-proportioned interiors.
An unfinished recreation room measuring 372 sq. ft. presents exceptional future potential. This flexible space may be developed into a media room, game room, fitness area, guest suite, hobby room, or additional living quarters according to the homeowner's evolving needs.
Completing the design is a front-entry garage providing 482 sq. ft. of space for 2 vehicles, along with additional room for storage and household equipment. Built on a crawl space foundation with durable 2x4 wall framing and stick roof construction, the home combines dependable craftsmanship with enduring value.
Blending timeless Craftsman architecture with modern functionality, generous outdoor living areas, and flexible expansion opportunities, this residence offers an exceptional living experience designed to serve families comfortably for years to come.