A8320-A
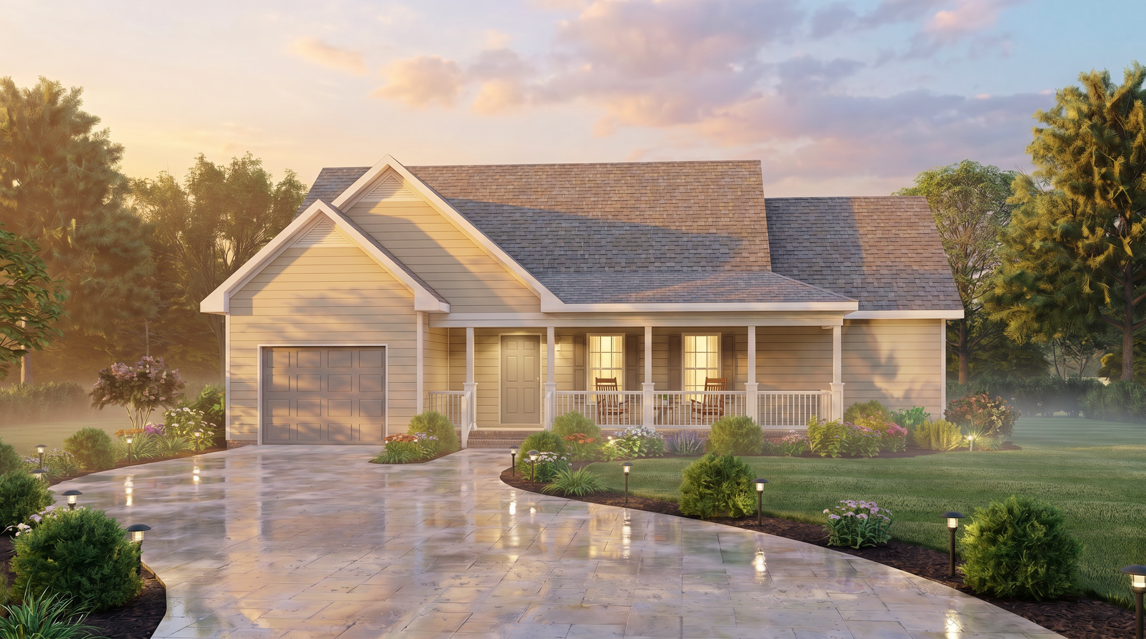
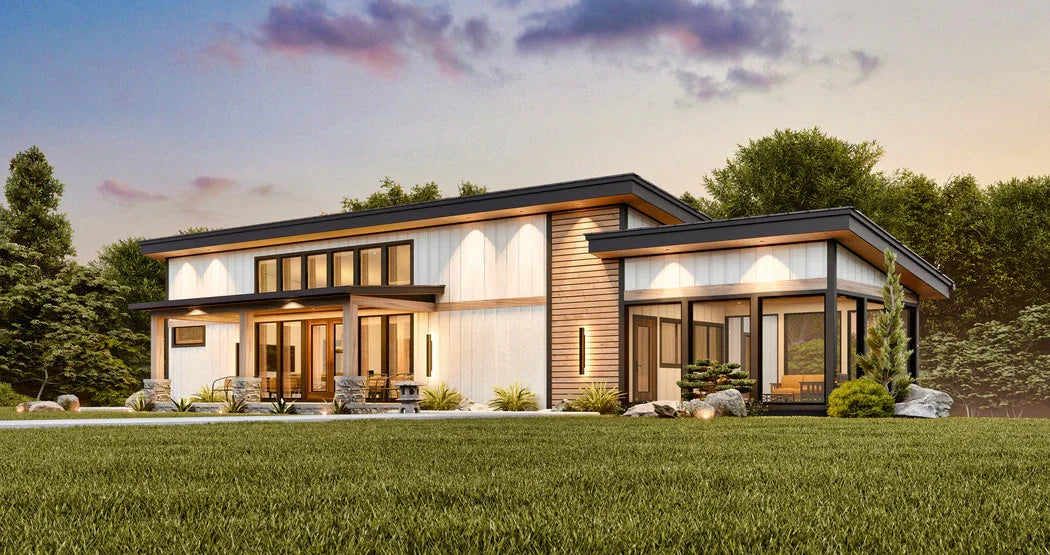
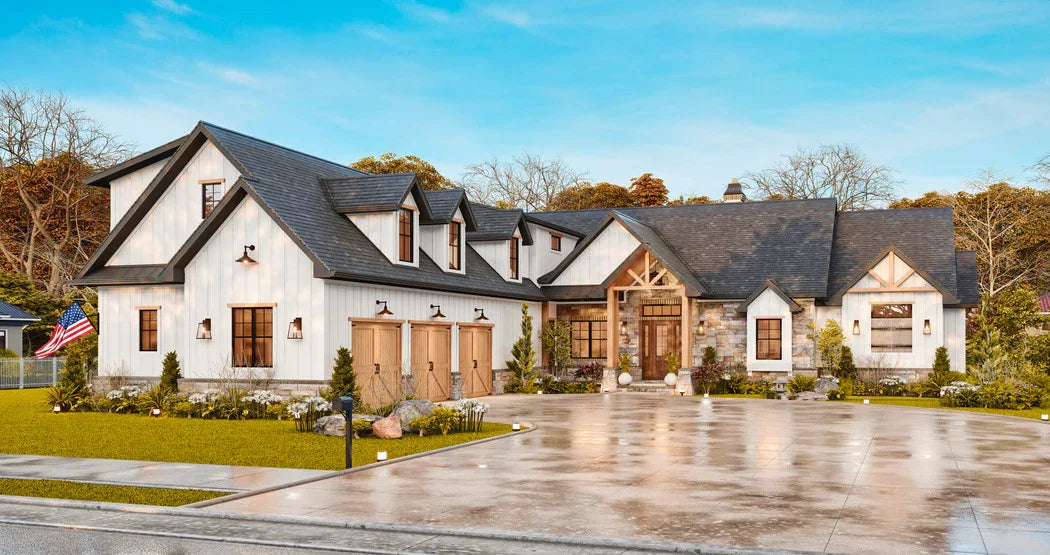
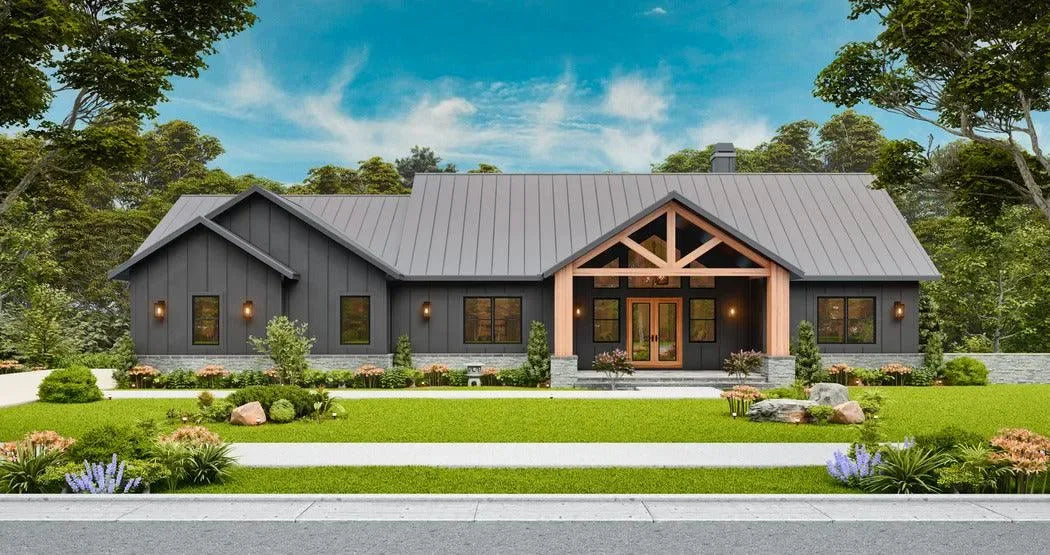
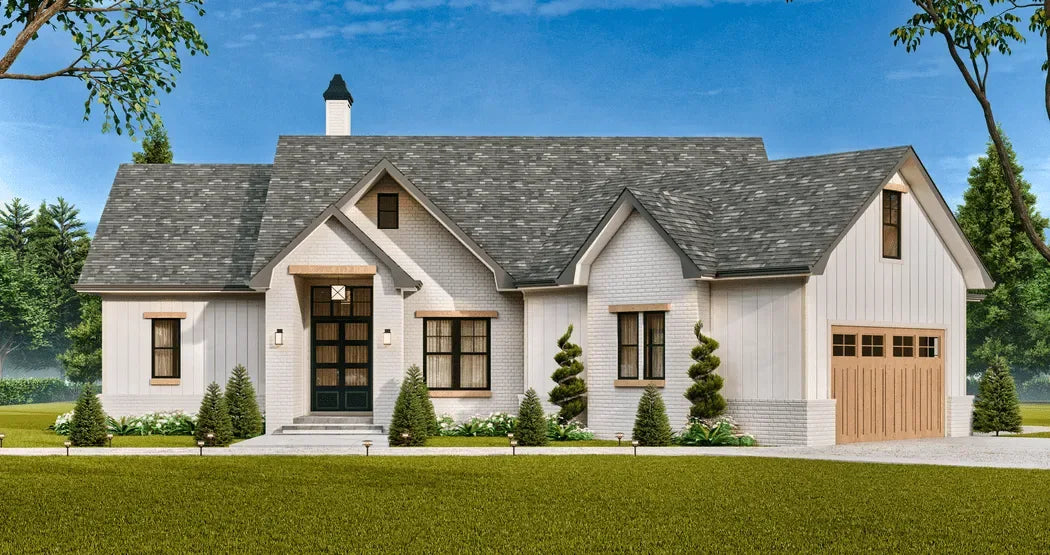
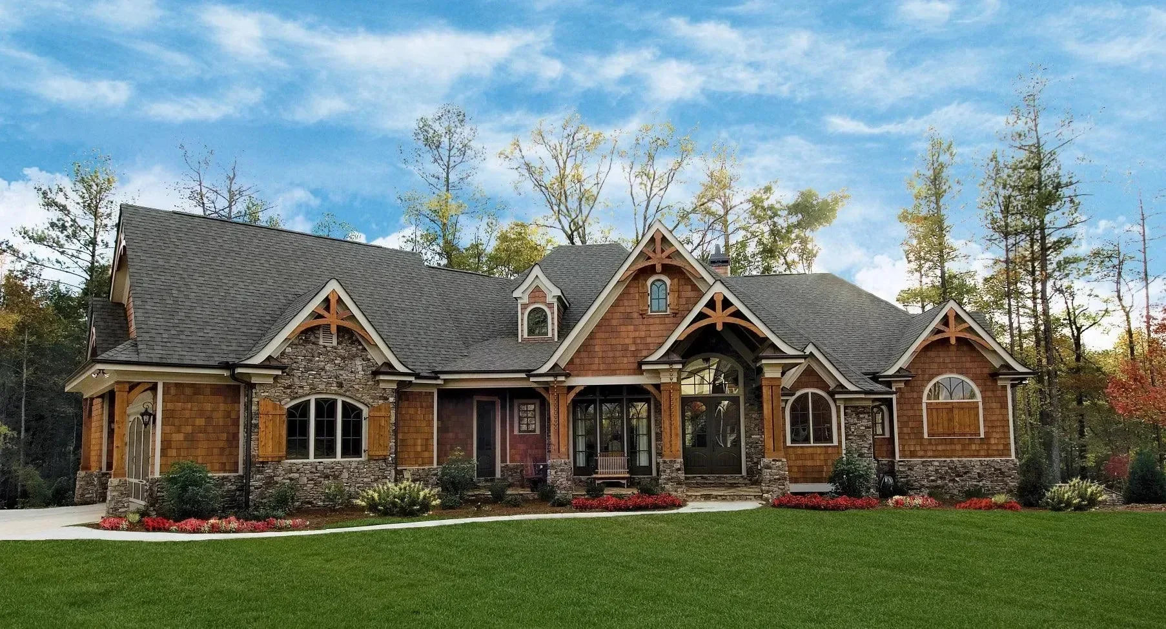
This sophisticated contemporary house combines clean architectural styling with practical everyday functionality, creating a residence that is both welcoming and efficient. Designed for homeowners who appreciate open living spaces, comfortable accommodations, and timeless curb appeal, the home offers 1,251 sq. ft. of heated living space within a total structure measuring 1,859 sq. ft. Its carefully planned layout provides a balance of privacy, flexibility, and convenience while maintaining an approachable residential scale.
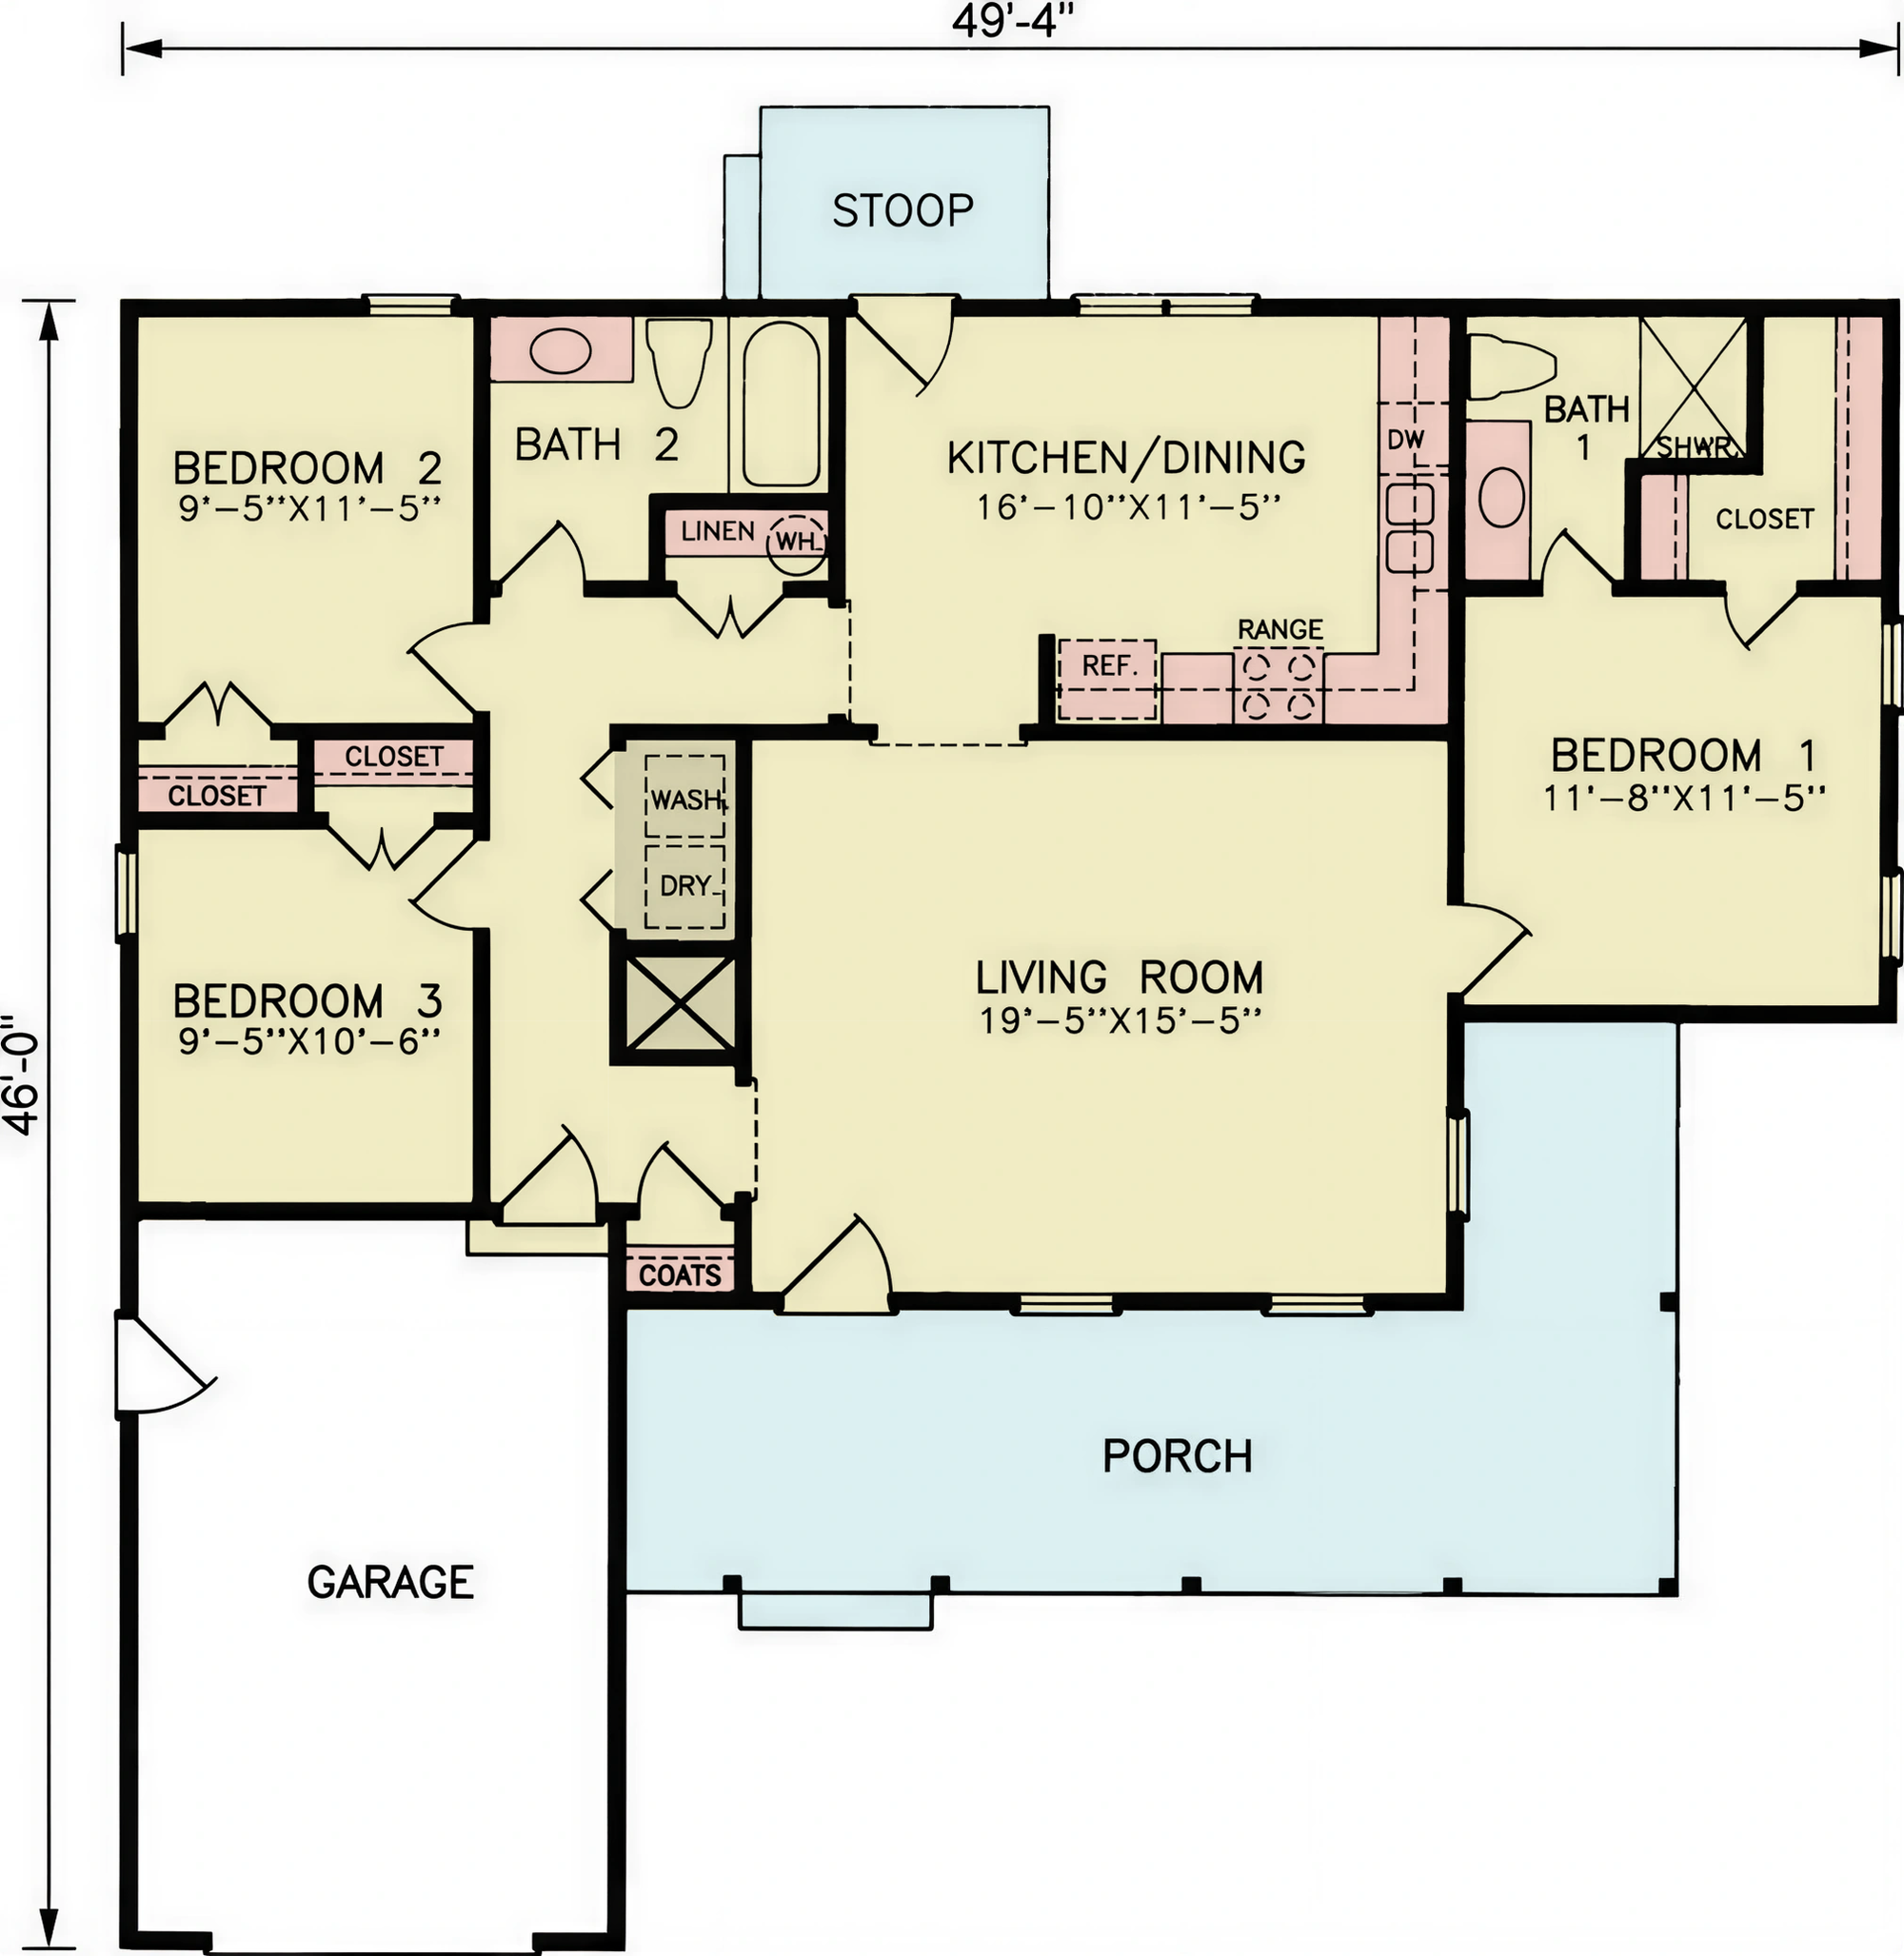
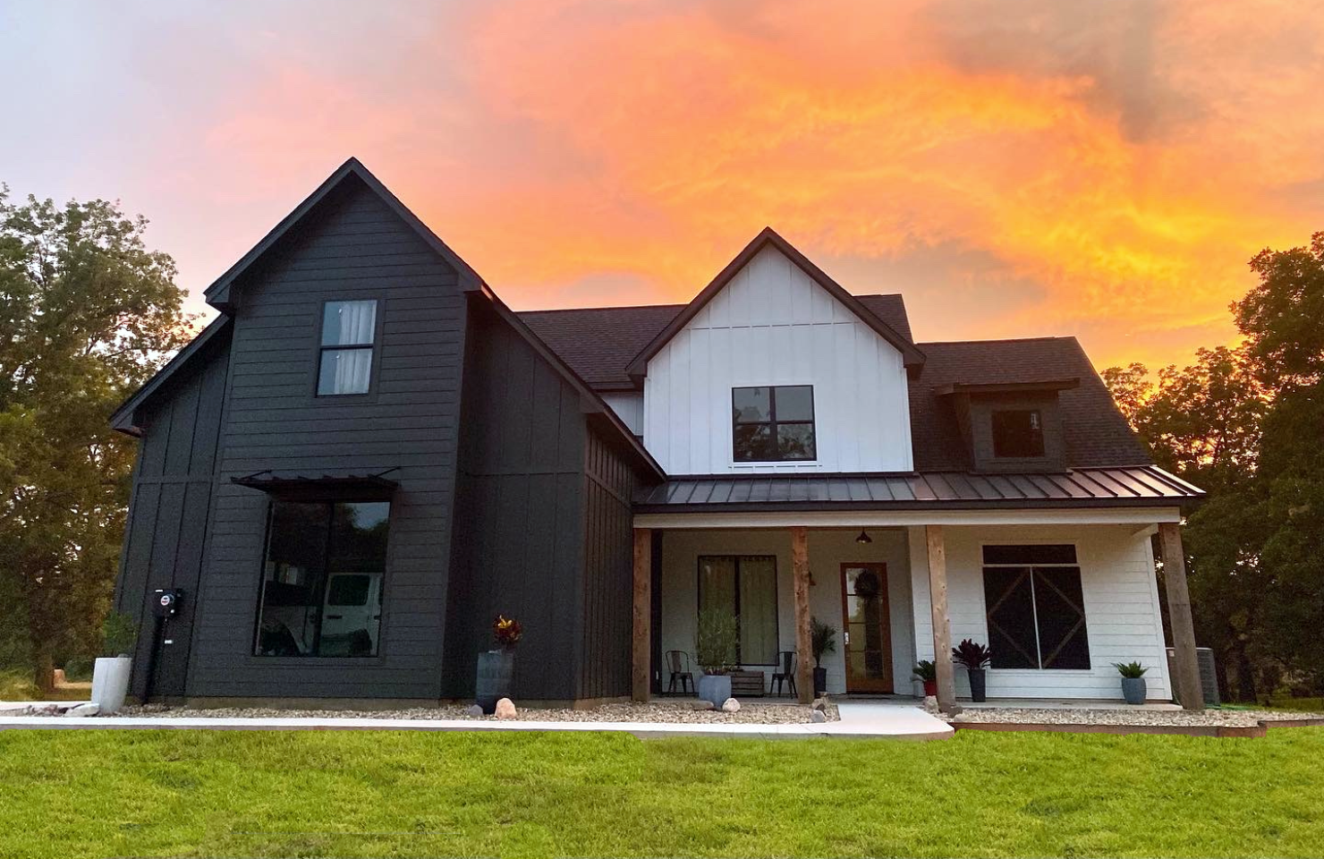
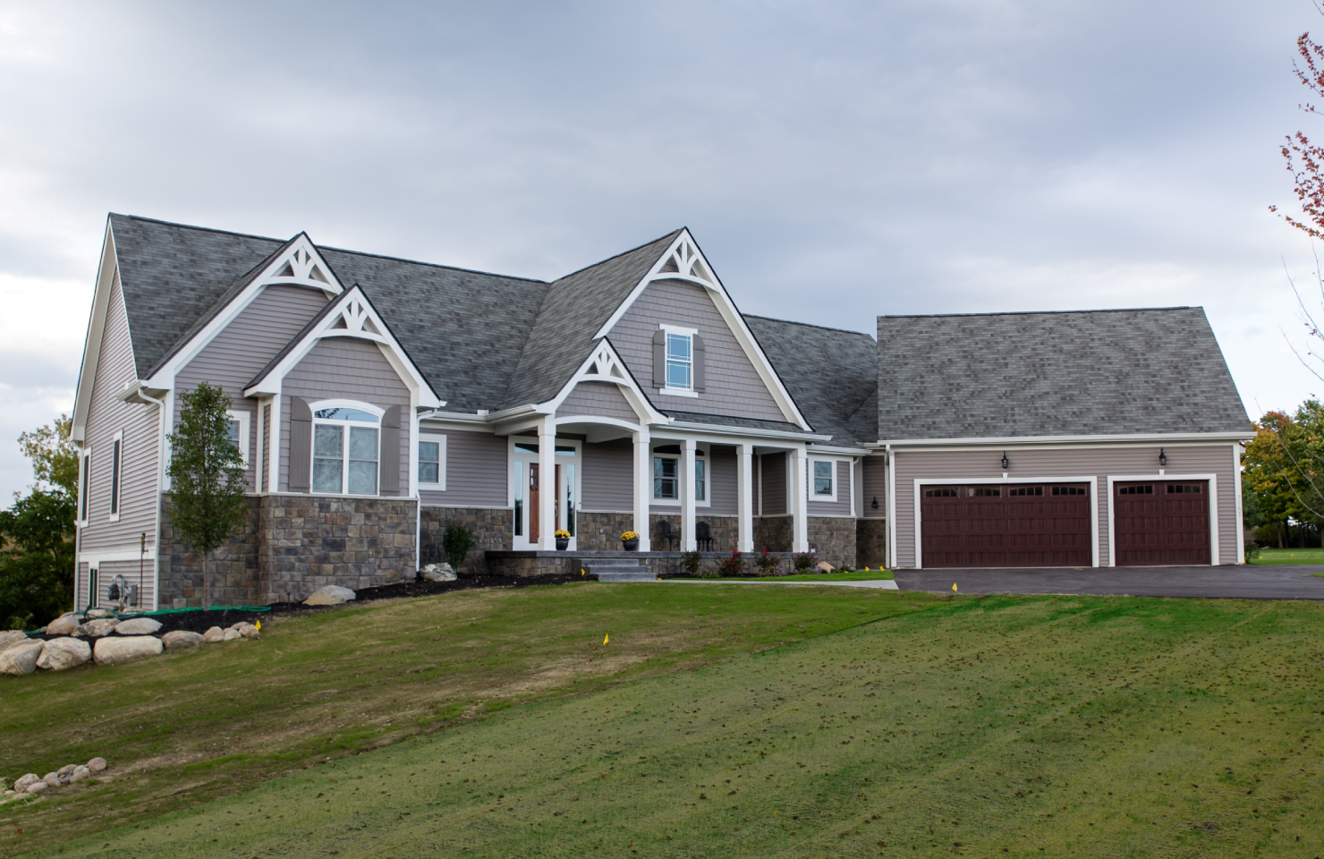
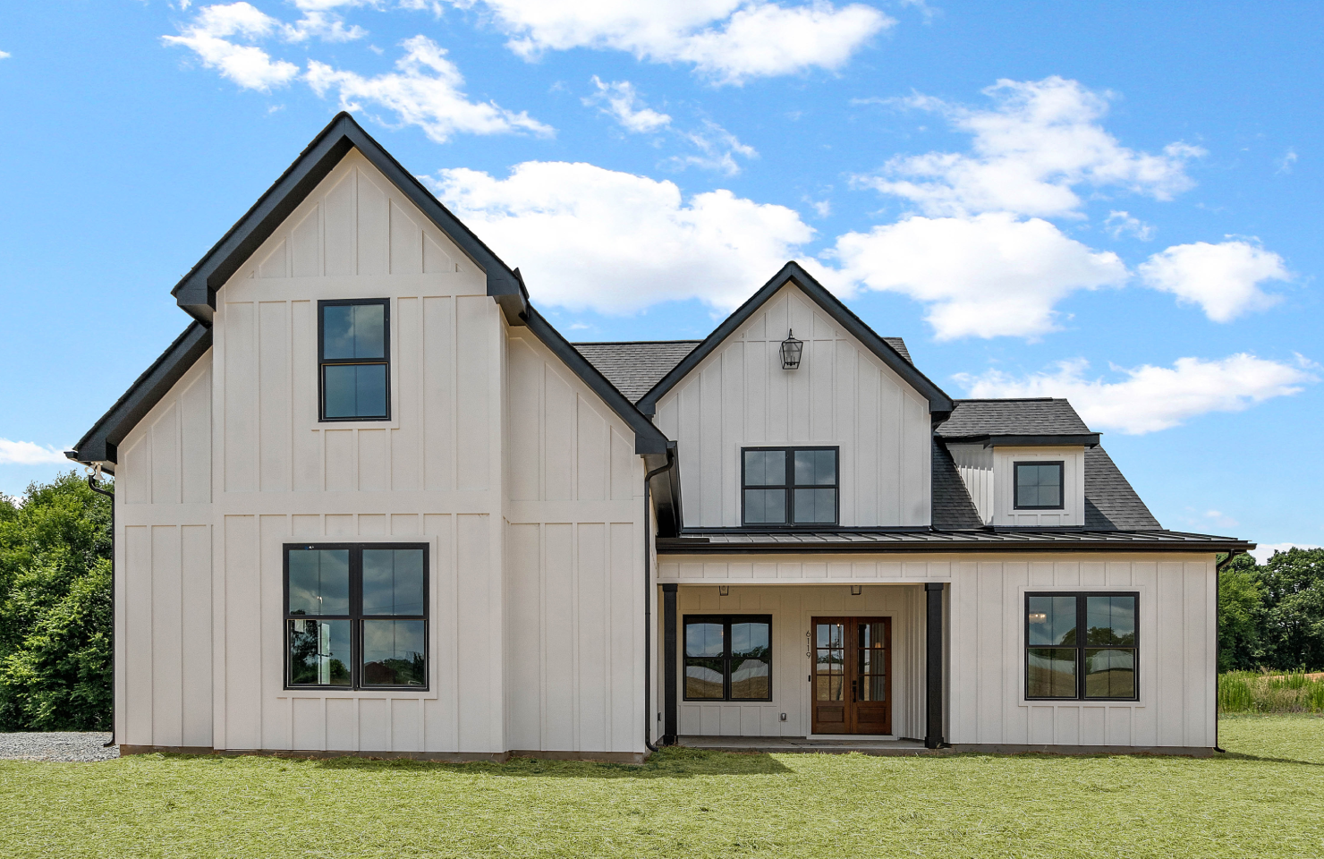
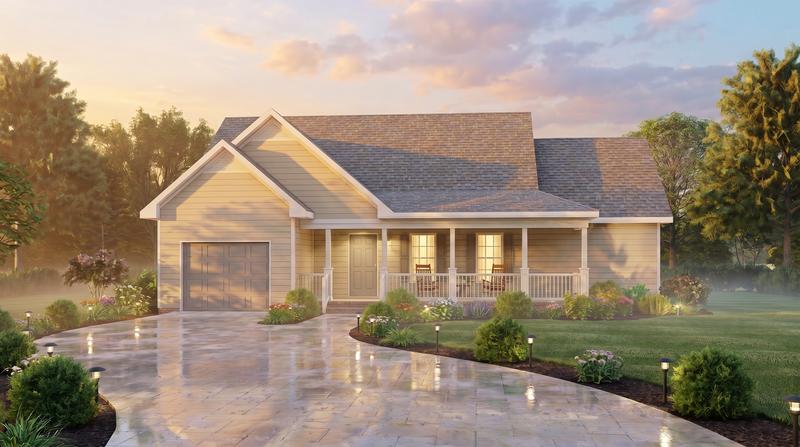
The exterior presents a refined contemporary appearance enhanced by attractive siding, strong rooflines, and inviting outdoor spaces. Measuring 49 feet 4 inches in width and 51 feet 4 inches in depth, the home commands attention while remaining well-suited to a variety of lot sizes and settings. A traditional stick-framed roof with a 9:12 roof pitch contributes visual character and architectural depth, while the home's overall height of 20 feet 7 inches creates a balanced and appealing profile.
One of the most striking exterior features is the expansive covered front porch measuring 279 sq. ft. This generous outdoor living area serves as an extension of the home's interior, providing a comfortable setting for relaxation, entertaining guests, or enjoying the surrounding landscape. The front porch reinforces the home's welcoming character and significantly enhances curb appeal. At the rear, a practical 43 sq. ft. stoop offers convenient outdoor access while maintaining the home's efficient footprint.
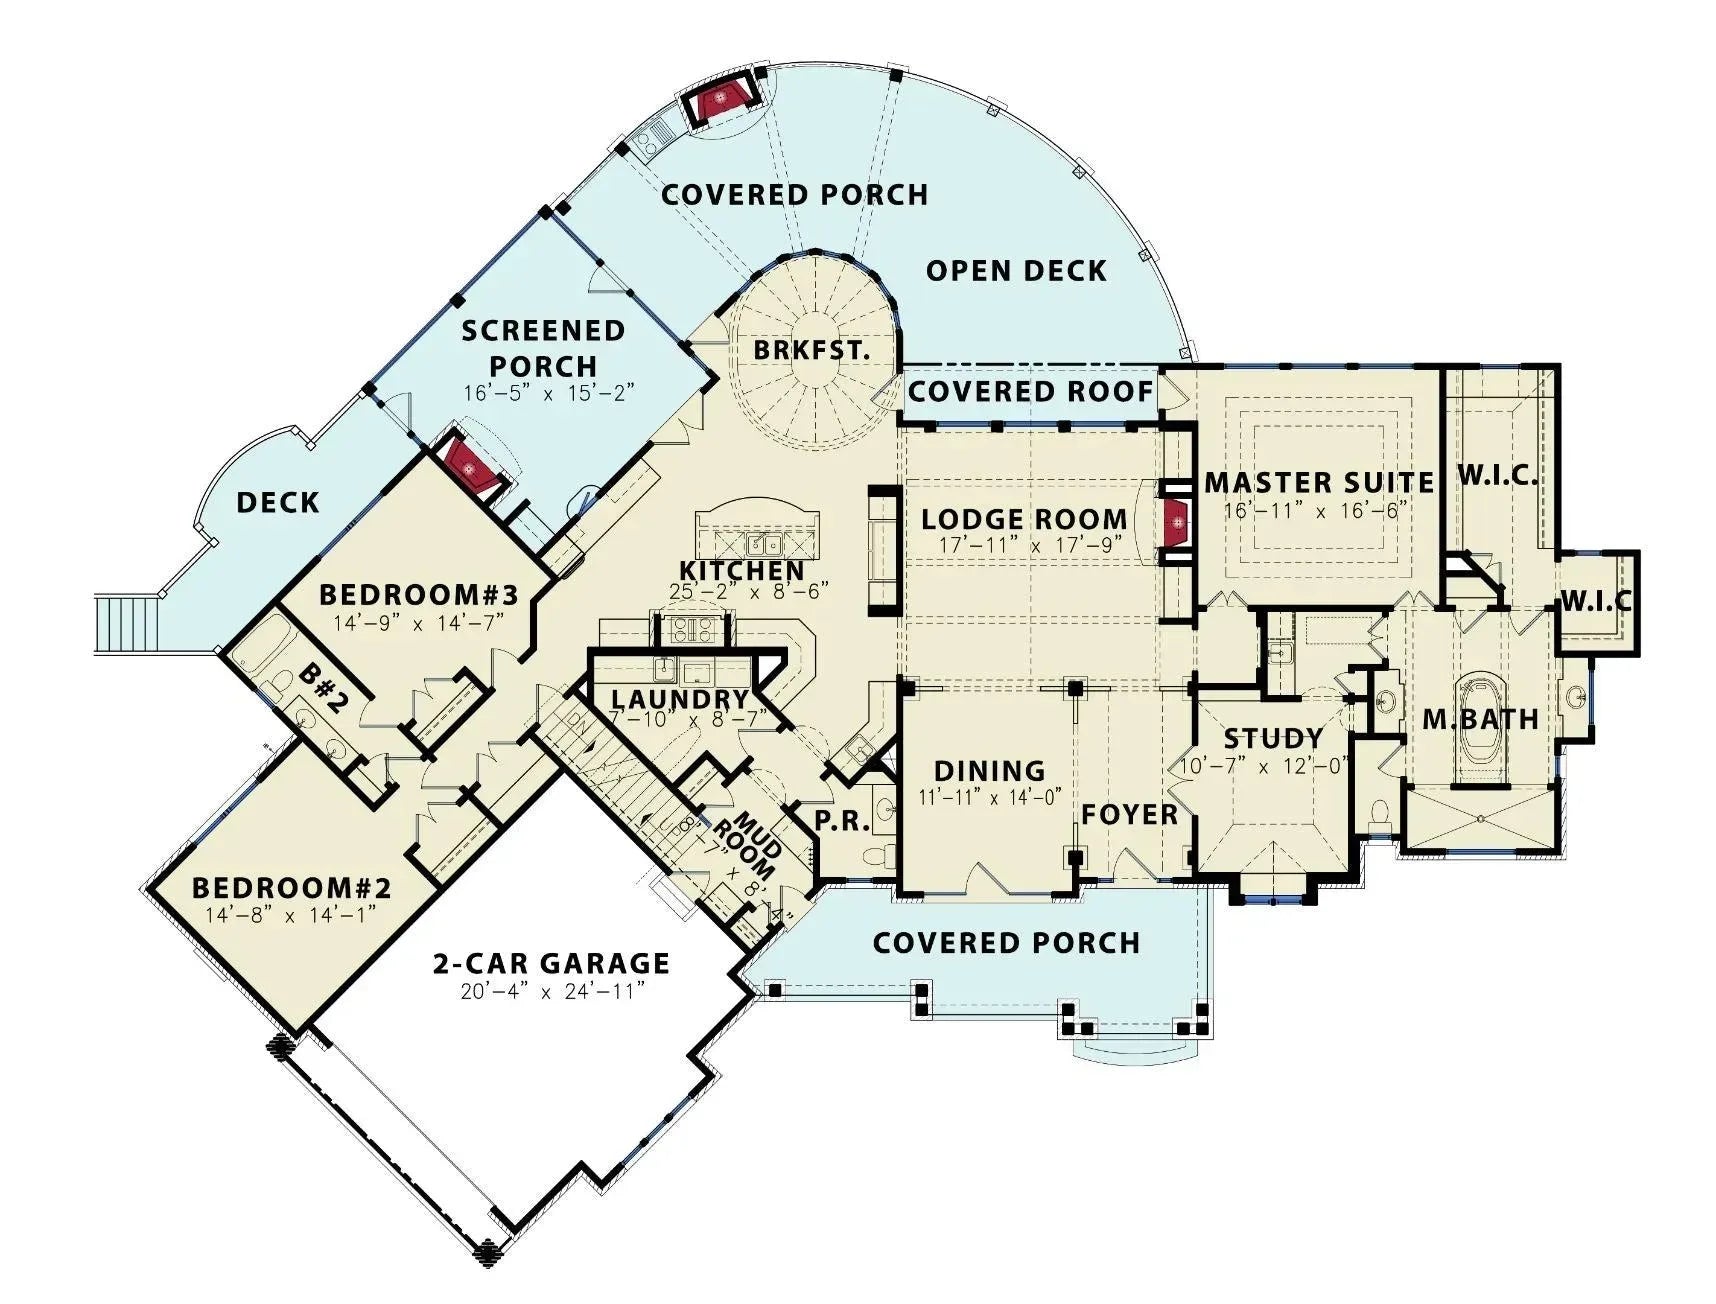
Inside, all 1,251 sq. ft. of heated living space is thoughtfully arranged on a single level, making the home highly accessible and easy to navigate. The open-concept floor plan creates a seamless connection between the primary living areas, encouraging interaction while maximizing the perception of space. Throughout the home, 8-foot ceilings contribute to a comfortable and inviting interior environment.
The family room serves as the central gathering area and is designed to accommodate a variety of activities, from everyday relaxation to entertaining family and friends. Its open connection to the kitchen and dining spaces creates a natural flow that supports modern living while fostering a sense of togetherness.
Adjacent to the family room, the kitchen is positioned to function as the heart of the home. Its efficient arrangement allows for easy meal preparation while maintaining visibility and interaction with surrounding spaces. Whether preparing daily meals or hosting gatherings, the open layout ensures convenience and flexibility.
A formal dining room adds a touch of elegance to the floor plan while providing a dedicated setting for family dinners, holiday celebrations, and special occasions. This space offers homeowners the versatility to enjoy both casual and formal dining experiences within the same home.
The residence includes 3 bedrooms and 2 full bathrooms, creating comfortable accommodations for families, couples, or those requiring guest rooms and flexible living spaces. The owner's suite is strategically positioned to provide privacy and relaxation while remaining easily accessible from the main living areas. This first-floor master suite features a private bathroom and a spacious walk-in closet, creating a retreat that balances comfort, convenience, and organization.
Two additional bedrooms offer flexibility for family members, guests, or alternative uses such as a home office, hobby room, or study. Their proximity to the secondary bathroom ensures practical functionality for everyday living.
Convenience is further enhanced by a dedicated first-floor laundry area, allowing household tasks to be completed efficiently without the need to navigate multiple levels. This thoughtful feature contributes significantly to the home's livability and ease of maintenance.
The home is constructed on a dependable crawl space foundation and utilizes durable 2x4 wall framing combined with traditional stick roof framing. These construction methods provide reliable performance and long-term value while supporting the home's efficient design.
Additional functionality is provided by the attached front-entry garage measuring 286 sq. ft., which accommodates 1 vehicle while offering supplementary storage for tools, outdoor equipment, and seasonal items.
Blending contemporary styling with practical design elements, this residence delivers a comfortable and versatile living experience. From its expansive front porch and open-concept interior to its private owner's suite and efficient single-level layout, every aspect has been carefully planned to create a home that is both functional and enduring. Ideal for modern families and homeowners seeking simplicity without sacrificing style, this contemporary house offers lasting comfort and timeless appeal.



PDF (Single Build)
A complete set of working drawings delivered in digital PDF format. This option comes with a license to build ONE home and includes a copyright release for printing unlimited sets of plans and making modifications.
CAD + PDF (Single Build)
A complete set of working drawings delivered in digital DWG and PDF formats. AutoCAD files are used by design professionals to make significant modifications or engineering calculations to the plan. This option comes with a license to build ONE home and includes a copyright release for printing unlimited sets of plans and making modifications.
5 or 8 Prints (Single Build)
Five or eight printed sets of working drawings shipped to you. This option comes with a license to build ONE home.
5 Prints + PDF (Single Build)
Five printed sets of working drawings shipped to you, plus a digital version in PDF format. This option comes with a license to build ONE home and includes a copyright release for printing unlimited sets of plans and making modifications.
PDF (Multi Build)
A complete set of working drawings delivered in digital PDF format. This option comes with a license to build an UNLIMITED number of homes and includes a copyright release for printing unlimited sets of plans and making modifications. This option may not be available for all house plans, or may require a specific format to be purchased. Please call 770-831-6363 for more information.
CAD + PDF (Multi Build)
A complete set of working drawings delivered in digital DWG and PDF formats. AutoCAD files are used by design professionals to make significant modifications or engineering calculations to the plan. This option comes with a license to build an UNLIMITED number of homes and includes a copyright release for printing unlimited sets of plans and making modifications. This option may not be available for all house plans, or may require a specific format to be purchased. Please call 770-831-6363 for more information.
Choose a building foundation for your home. The foundation provides stability to a home's structure from the ground up.
Slab - This concrete foundation is reinforced with steel rods and suitable for flat ground.
Crawl Space - This foundation is raised off the ground with low walls resting on footings, providing space for wiring, plumbing, and storage.
Basement - This foundation is entirely or partially below ground and offers storage or living areas.
Walkout Basement - This foundation is typically suited for rear-sloping lots and provides storage or living areas. Walkout basements have doors that provide access to the outside.


This sophisticated contemporary house combines clean architectural styling with practical everyday functionality, creating a residence that is both welcoming and efficient. Designed for homeowners who appreciate open living spaces, comfortable accommodations, and timeless curb appeal, the home offers 1,251 sq. ft. of heated living space within a total structure measuring 1,859 sq. ft. Its carefully planned layout provides a balance of privacy, flexibility, and convenience while maintaining an approachable residential scale.
The exterior presents a refined contemporary appearance enhanced by attractive siding, strong rooflines, and inviting outdoor spaces. Measuring 49 feet 4 inches in width and 51 feet 4 inches in depth, the home commands attention while remaining well-suited to a variety of lot sizes and settings. A traditional stick-framed roof with a 9:12 roof pitch contributes visual character and architectural depth, while the home's overall height of 20 feet 7 inches creates a balanced and appealing profile.
One of the most striking exterior features is the expansive covered front porch measuring 279 sq. ft. This generous outdoor living area serves as an extension of the home's interior, providing a comfortable setting for relaxation, entertaining guests, or enjoying the surrounding landscape. The front porch reinforces the home's welcoming character and significantly enhances curb appeal. At the rear, a practical 43 sq. ft. stoop offers convenient outdoor access while maintaining the home's efficient footprint.

Inside, all 1,251 sq. ft. of heated living space is thoughtfully arranged on a single level, making the home highly accessible and easy to navigate. The open-concept floor plan creates a seamless connection between the primary living areas, encouraging interaction while maximizing the perception of space. Throughout the home, 8-foot ceilings contribute to a comfortable and inviting interior environment.
The family room serves as the central gathering area and is designed to accommodate a variety of activities, from everyday relaxation to entertaining family and friends. Its open connection to the kitchen and dining spaces creates a natural flow that supports modern living while fostering a sense of togetherness.
Adjacent to the family room, the kitchen is positioned to function as the heart of the home. Its efficient arrangement allows for easy meal preparation while maintaining visibility and interaction with surrounding spaces. Whether preparing daily meals or hosting gatherings, the open layout ensures convenience and flexibility.
A formal dining room adds a touch of elegance to the floor plan while providing a dedicated setting for family dinners, holiday celebrations, and special occasions. This space offers homeowners the versatility to enjoy both casual and formal dining experiences within the same home.
The residence includes 3 bedrooms and 2 full bathrooms, creating comfortable accommodations for families, couples, or those requiring guest rooms and flexible living spaces. The owner's suite is strategically positioned to provide privacy and relaxation while remaining easily accessible from the main living areas. This first-floor master suite features a private bathroom and a spacious walk-in closet, creating a retreat that balances comfort, convenience, and organization.
Two additional bedrooms offer flexibility for family members, guests, or alternative uses such as a home office, hobby room, or study. Their proximity to the secondary bathroom ensures practical functionality for everyday living.
Convenience is further enhanced by a dedicated first-floor laundry area, allowing household tasks to be completed efficiently without the need to navigate multiple levels. This thoughtful feature contributes significantly to the home's livability and ease of maintenance.
The home is constructed on a dependable crawl space foundation and utilizes durable 2x4 wall framing combined with traditional stick roof framing. These construction methods provide reliable performance and long-term value while supporting the home's efficient design.
Additional functionality is provided by the attached front-entry garage measuring 286 sq. ft., which accommodates 1 vehicle while offering supplementary storage for tools, outdoor equipment, and seasonal items.
Blending contemporary styling with practical design elements, this residence delivers a comfortable and versatile living experience. From its expansive front porch and open-concept interior to its private owner's suite and efficient single-level layout, every aspect has been carefully planned to create a home that is both functional and enduring. Ideal for modern families and homeowners seeking simplicity without sacrificing style, this contemporary house offers lasting comfort and timeless appeal.